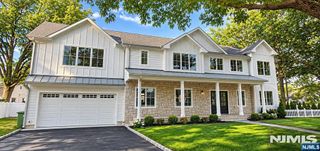
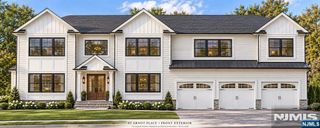
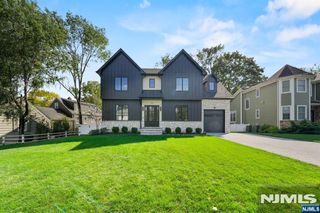
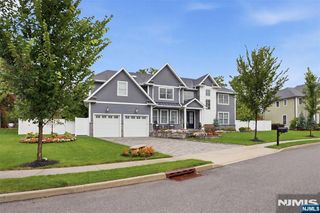
742 Prospect Street, Glen Rock, NJ 07452
- 6 beds |
- 6 baths
 Single-Family Home
 Built in ——
 —— sqft lot
 2 car garage
 $——/sqft
 Listed 8 days ago
Property Description
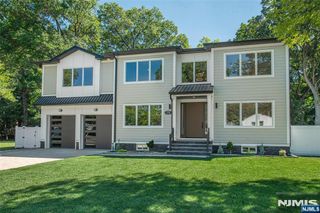
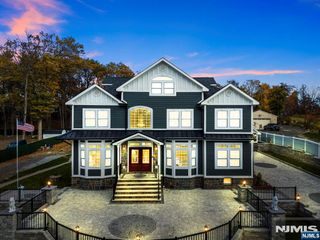
Introducing an extraordinary new construction 6 BR, 5.5 bath home,showcasing exceptional craftsmanship,sophisticated design & luxurious finishes throughout.A stunning exterior welcomes you into a dramatic 2-story foyer. Soaring 10-ft ceilings,exquisite custom millwork & an open,light-filled floor plan create an atmosphere of elegance.The FDR is ideal for entertaining,while the spectacular family rm features a coffered ceiling and striking quartz-encased gas fpl.At the heart of the home is a chef's kitchen with premium appliances,generous center island,breakfast nook overlooking the fully fenced backyard & butler's pantry.A 1st floor guest suite with full bth,designer powder rm & custom mudrm complete this level.Upstairs,9-ft ceilings enhance 4 beautiful BRs,including a magnificent primary retreat with tray ceiling,2 custom WICs & spa-inspired bath featuring radiant heated floors,freestanding soaking tub,oversized shower & double vanities.A jr suite with private bth & 2 additional BRs sharing a Jack-and-Jill bath, and a convenient laundry rm complete this level.The exceptional finished lower level offers 9-ft ceilings,an expansive rec rm with fully equipped wet bar,gym,private BR with adjacent full bath & versatile bonus rm.Outside,enjoy a beautifully landscaped property with paver patio,privacy fencing & underground sprinklers.Andersen windows,Hardie siding,attached 2-car garage,high-efficiency systems & smart-home features complete this outstanding residence.
- Listing Status:
- Active
- Date Added:
- November 11, 2026
- Data Last Updated:
- November 19, 2026 at 6:57AM
- Listing Office:
- Keller Williams Village Square Realty : 201-445-4300
- Listing Agent:
- Nena Colligan : 201-321-3810
- MLS ID:
- 26042065

- Pool: None
- Parking: AttachedGar Opener
- County: BERGEN
- View: EastView
- Ownership: Private
This listing courtesy of Nena Colligan , Keller Williams Village Square Realty
Monthly Payment
- Principal & Interest $
- Property Taxes $
- Home Insurance $
- VA Funding Fee $