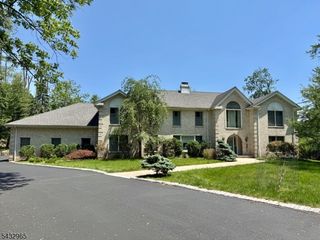
202 Rock Road West, Green Brook Twp., NJ 08812
- 5 beds |
- 5 baths |
- 4,576 sqft
 Single-Family Home
  Built in 2007
  0.95acre lot
 3 car garage
  $369/sqft
  Listed 1 month ago
Property Description
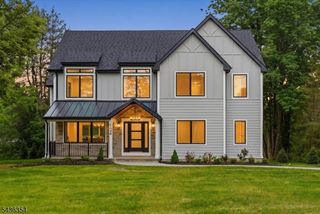
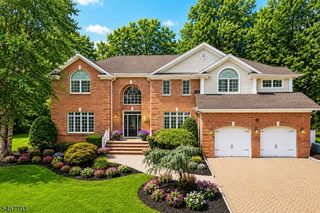
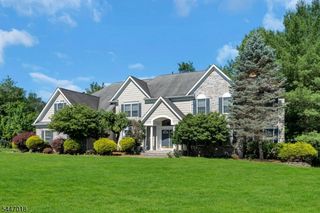
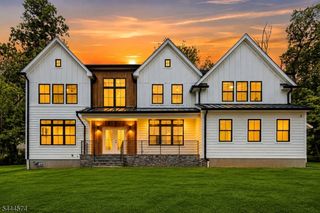
Behind a formal entrance guarded by signature stone lions, 202 Rock Road West is one of Green Brook's most distinctive custom estates, offering over 6,500 square feet of finished living space with 5 bedrooms, 5 full and 2 half baths. Designed for both grand entertaining and comfortable everyday living, the home features a dramatic two-story foyer, sun-filled living room with soaring windows and fireplace, formal dining room, mudroom, laundry room, sprawling kitchen & walk-in pantry. The gourmet kitchen showcases an oversized custom island, double-size refrigerator, 5-burner gas range, premium stainless steel appliances, and custom cabinetry with transom-style upper cabinets. The first-floor primary suite offers a private balcony, gas fireplace, custom walk-in closet plus two additional walk-ins, and a luxurious bath with dual vanities, oversized shower, and jetted tub. Upstairs, a private apartment with its own kitchen, living room, bedroom, office, full bath, and balcony is ideal for guests. The finished lower level adds approximately 2,000 square feet with a family room, bar area, office, game room, and recreation space. Enjoy a level backyard with maintenance-free deck, patio, hot tub, underground sprinklers plus Whole-house generator, central vacuum, water softener, Honeywell whole-house humidifier, multi-zone HVAC, security system, and a three-car attached garage. An exceptional opportunity to own one of Green Brook's premier luxury residences.
- Listing Status:
- Active
- Data Last Updated:
- September 23, 2026 at 6:40AM
- Listing Office:
- NEXTHOME PREMIER : 908-325-5000
- MLS ID:
- 4044771
- General: StuccoDeckHot TubPatioUnderground Lawn Sprinkler
- Style: ColonialCustom Home
- Roofing: Asphalt Shingle
- County: Somerset
- Driveway: Blacktop
- Zoning: 2709-00119-0000-00003-0000-
- Utilities: Gas-Natural
- Water: Public Water
- Sewer: Public Sewer
- Exclusions: Cement Lions at entrancefamily room chandelier
This listing courtesy of NEXTHOME PREMIER
Monthly Payment
- Principal & Interest $
- Property Taxes $
- Home Insurance $
- VA Funding Fee $