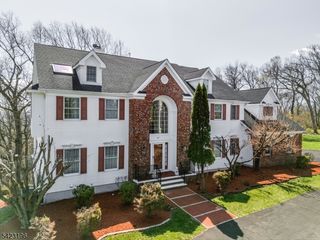
4 Windy Hill Rd, Green Brook Twp., NJ 08812
- 5 beds |
- 5 baths |
- 3,690 sqft
 Single-Family Home
  Built in 2003
  0.93acre lot
 3 car garage
  $375/sqft
  Listed 3 days ago
Property Description
Beautifully updated and lovingly maintained 5 Bedroom/5 Full Bath Colonial with 3-car garage, ideally located on a cul-de-sac in sought-after Top of the World. This exceptional home offers a stunning renovated kitchen featuring double oven, 5-burner Bosch cooktop, Vented Hood, Silestone countertops, marble and brass backsplash, and custom mosaic made of imported Turkish tile. The main level also boasts a spacious mudroom, private home office with Brazilian cherry floors, formal living and dining rooms, full bath, and dramatic 2-story family room with soaring windows and wood-burning fireplace. Sliders from the breakfast area lead to a deck overlooking tranquil backyard space, creating seamless indoor/outdoor living. The luxurious primary suite features a sitting room, 2 large walk-in closets plus 2 additional closets, and spa-like bath with dual vanities, jetted tub, stall shower, and private water closet. Bedroom 2 offers an ensuite bath, while Bedrooms 3 and 4 share a bath. The sun-filled walkout basement is fully finished with large rec room, wet bar /kitchenette with full refrigerator, exercise room or second office, 5th bedroom with connected full bath, and large unfinished storage area. Sliders lead to a peaceful patio and beautifully landscaped yard. Exceptional space, quality, and location. Roof & Gutters 2023/Driveway 2024/Water Heater 2023/Kitchen 2022/Flooring 2022/EV Charger 2023 Located in a stellar school district and minutes to NJ Transit an major highways.
- Listing Status:
- Active
- Date Added:
- May 29, 2026
- Data Last Updated:
- May 31, 2026 at 6:41PM
- Listing Office:
- NEXTHOME PREMIER : 908-325-5000
- MLS ID:
- 4030528
- General: BrickVinyl SidingDeckPatioUnderground Lawn Sprinkler
- Style: Colonial
- Roofing: Asphalt Shingle
- County: Somerset
- Driveway: Blacktop
- Zoning: 2709-00108-0000-00040-0000-
- Utilities: All UndergroundElectricGas-Natural
- Water: Public Water
- Sewer: Public Sewer
This listing courtesy of NEXTHOME PREMIER
Monthly Payment
- Principal & Interest $
- Property Taxes $
- Home Insurance $
- VA Funding Fee $