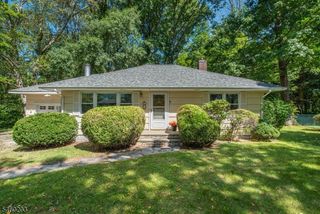
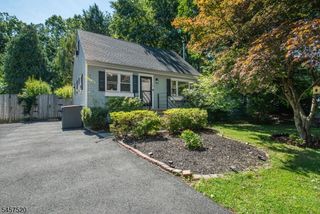
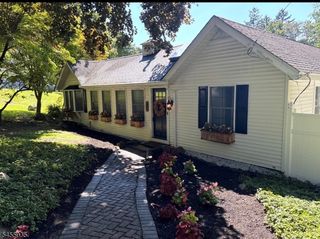
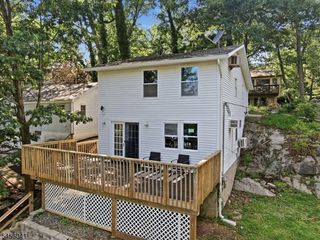
194 Decker Pond Rd, Green Twp., NJ 07821
- 2 beds |
- 1 bath
 Single-Family Home
  Built in 1971
  0.65acre lot
 1 car garage
  $——/sqft
  Listed 3 months ago
Property Description
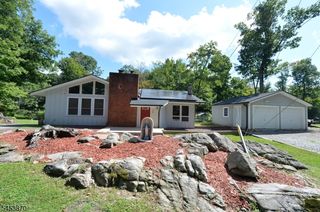
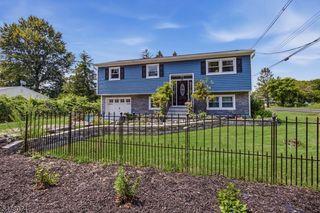
Wake up to breathtaking lake views and enjoy the serenity of waterfront living in this charming raised ranch on Lk Tranquility, where lake membership is optional. Nestled on a lot with direct lakefront enjoyment, this home offers the perfect blend of comfort, recreation, and convenience.The main level features a bright kitchen and dining area positioned to capture stunning views of the water, creating the perfect backdrop for everyday living and entertaining. The home offers three bedrooms and is serviced by a two-bedroom septic system. A finished lower level provides valuable additional living space, ideal for a family room, recreation area, home office, or guest overflow.Outdoor living is where this property truly shines. Relax with your morning coffee or evening cocktail in the screened-in porch, unwind on the rear deck, or gather around the lakeside firepit while taking in the peaceful surroundings. The backyard offers easy access to the water and plenty of space for outdoor activities, making it an ideal setting for creating lasting memories.Also include is a one-car garage and a location that combines a tranquil retreat with everyday convenience. Just minutes from major highways, golf courses, parks, shopping, and dining, this property offers an easy commute to NYC in approximately 55 minutes.Whether you're looking for a year-round residence or a weekend escape, this lakefront gem offers an exceptional opportunity to enjoy the best of New Jersey lake living.
- Listing Status:
- Active
- Date Added:
- June 26, 2026
- Data Last Updated:
- September 23, 2026 at 6:40AM
- Listing Office:
- RE/MAX PLATINUM GROUP : 973-726-5700
- MLS ID:
- 4035601
- General: Vinyl SidingDeckDockEnclosed Porch(es)Storage Shed
- Style: Raised Ranch
- Parking: Parking spaces: 8
- Roofing: Asphalt Shingle
- HOA Amenities: Lake Privileges
- County: Sussex
- Driveway: BlacktopGravel
- Zoning: res2808-00044-0000-00005-0000-
- Utilities: See Remarks
- Water: Well
- Sewer: Septic 2 Bedroom Town Verified
This listing courtesy of RE/MAX PLATINUM GROUP
Monthly Payment
- Principal & Interest $
- Property Taxes $
- Home Insurance $
- VA Funding Fee $