21 Misty Ln, Green Twp., NJ 07821
- 4 beds |
- 3 baths
 Single-Family Home
  Built in 2000
  6.78acre lot
 5 car garage
  $——/sqft
  Listed 9 days ago
Property Description
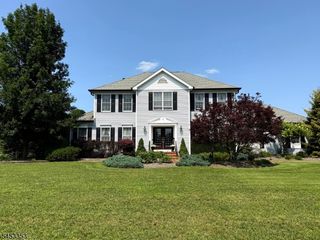
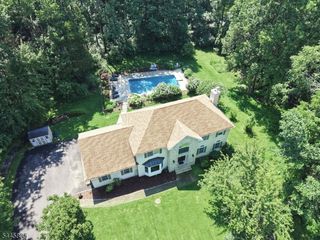
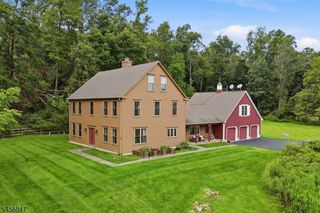
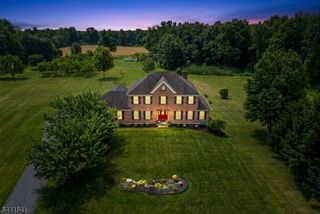
A rare opportunity to own a breathtaking, ultra-private sanctuary nestled on 6.78 wooded acres. This exceptional colonial features a dramatic 2-story great room with a cozy gas fireplace, and an abundance of large windows throughout its open layout, which floods the home with natural light. Designed for car enthusiasts and hobbyists, the property features an attached 2-car garage PLUS a custom 3-car detached garage addition (built in 2010) with a private entrance, and a massive, unfinished loft with two automatic, rain-sensing skylights. Whether envisioned as an artist's studio, a workshop, a gym, or a guest suite, this extraordinary bonus space is yours to define.Entertain outdoors by the solar-heated swimming pool, multi-level open decks, and an enclosed open-air porch. The primary suite boasts vaulted ceilings, an automatic rain-sensing skylight, a sitting area leading to an open deck, dual walk-in closets, a steam shower and a Jacuzzi jetted soaking tub. The versatile layout features a private study perfect for remote work and a skylit library currently used as a home gym. Adding to the home's appeal are a new walkway and two geothermal cooling and heating systems. Hardwood floors run throughout the home, awaiting your custom staining and refinishing to perfectly match your personal aesthetic. A massive unfinished basement offers incredible storage or expansion potential, complete with builder-installed rough-in plumbing for a future bathroom.
- Listing Status:
- Active
- Data Last Updated:
- September 23, 2026 at 6:40AM
- Listing Office:
- COLDWELL BANKER REALTY : 908-879-4900
- MLS ID:
- 4052538
- General: Vinyl SidingDeckEnclosed Porch(es)Open Porch(es)Thermal Windows/Doors
- Style: Colonial
- Pool: HeatedIn-Ground PoolOutdoor Pool
- Parking: Parking spaces: 6
- Roofing: Asphalt Shingle
- County: Sussex
- Driveway: 1 Car WidthAdditional ParkingBlacktopDriveway-Exclusive
- Zoning: 2808-00012-0000-00035-0000-
- Utilities: Electric
- Water: Well
- Sewer: PrivateSeptic 4 Bedroom Town Verified
This listing courtesy of COLDWELL BANKER REALTY
Monthly Payment
- Principal & Interest $
- Property Taxes $
- Home Insurance $
- VA Funding Fee $