33 Summit Rd, Green Twp., NJ 07821
- 4 beds |
- 2 baths
 Single-Family Home
  Built in 2000
  1.85acre lot
 2 car garage
  $——/sqft
  Listed 1 month ago
Property Description
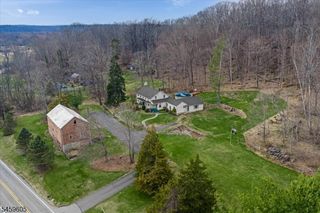
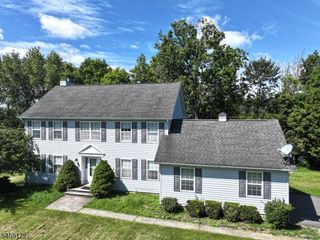
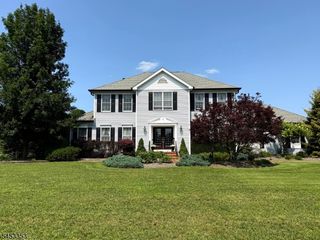
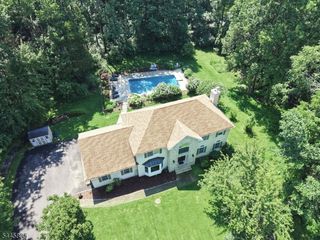
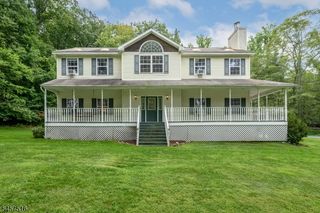
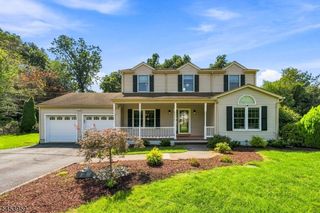
Welcome to this beautifully situated Colonial, tucked away on a peaceful cul-de-sac in a sought-after neighborhood surrounded by open space. With a wonderful blend of charm, comfort, and functionality, this home offers plenty of room for all.Step inside to spacious formal and informal living areas designed to fit your lifestyle. The large dining room is perfect for hosting memorable gatherings, while the inviting family room, complete with a cozy fireplace, creates the ideal spot to relax. A first-floor laundry and dedicated home office add everyday convenience.Upstairs, you'll find 4 comfortable bedrooms and 2.1 baths. A vaulted ceiling and hardwood flooring enhance the home's character, while the unfinished basement offers an excellent opportunity to create additional living or recreation space.Outdoor living is just as appealing, with an oversized paver patio overlooking the private backyard and picturesque farmland beyond. Enjoy pleny of outdoor entertainment options just minutes away.Conveniently located only a short drive from Route 80, this home offers the perfect combination of peaceful surroundings, recreation, and commuter convenience.
- Listing Status:
- Active
- Data Last Updated:
- September 23, 2026 at 6:40AM
- Listing Office:
- KELLER WILLIAMS REALTY : 908-233-8502
- MLS ID:
- 4047668
- General: Vinyl SidingOpen Porch(es)PatioSidewalkStorm Window(s)Thermal Windows/DoorsWood Fence
- Style: Colonial
- Roofing: Asphalt Shingle
- County: Sussex
- Driveway: 2 Car WidthBlacktop
- Zoning: 2808-00019-0000-00060-0000-
- Utilities: All UndergroundGas-PropaneSee Remarks
- Water: Well
- Sewer: Septic
This listing courtesy of KELLER WILLIAMS REALTY
Monthly Payment
- Principal & Interest $
- Property Taxes $
- Home Insurance $
- VA Funding Fee $