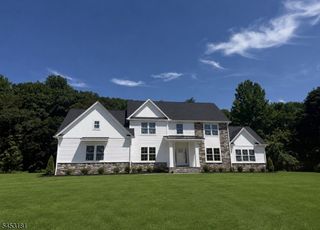
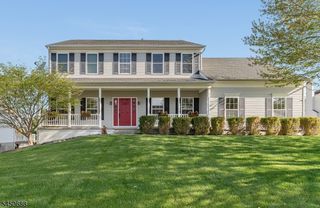
1909 Gary Road, Greenwich Twp., NJ 08886
- 5 beds |
- 2 baths |
- 2,713 sqft
 Single-Family Home
 Built in 1998
 0.68acre lot
 2 car garage
 $273/sqft
 Listed 1 month ago
Property Description
Welcome to Wyndham Farms! Set on .68 acres with NO HOA, this spacious 5-bedroom, 2.5-bath Colonial offers an impressive combination of space, updates, and indoor-outdoor living. The main level features hardwood floors, formal living and dining spaces, an open kitchen with granite countertops and a center island, a sun-filled breakfast/sunroom, a family room with a fireplace, first-floor laundry, and a powder room. Upstairs, the expansive primary suite features a custom walk-in closet and beautifully remodeled bath, joined by four additional bedrooms and an updated hall bath. The partially finished full basement adds flexible recreation and bonus space. Outside, enjoy the Trex deck, paver patio, expansive open backyard, and existing underground invisible pet fence, which will remain with the property. Significant improvements include roof and gutters (2021), furnace (2020), central A/C (2021), water heater (2016), primary bath remodel (2022), custom primary closet with new drywall/insulation (2023), chandelier and microwave (2025), freshly painted interior, and refreshed kitchen cabinetry (2026). Attached 2-car garage, natural gas forced-air heating, public water, and public sewer complete the package.
- Listing Status:
- Active
- Date Added:
- October 10, 2026
- Data Last Updated:
- November 19, 2026 at 6:42AM
- Listing Office:
- RE/MAX SUPREME : 908-213-2828
- MLS ID:
- 4057353
- General: Vinyl SidingCurbsDeckPatioSidewalkStorage Shed
- Style: Colonial
- Parking: Parking spaces: 4
- Roofing: Asphalt Shingle
- County: Warren
- Driveway: 2 Car WidthBlacktopDriveway-Exclusive
- Zoning: Residential3007-00023-0027-00007-0000-
- Utilities: ElectricGas-Natural
- Water: Public Water
- Sewer: Public Sewer
- Exclusions: AS PER SD
This listing courtesy of RE/MAX SUPREME
Monthly Payment
- Principal & Interest $
- Property Taxes $
- Home Insurance $
- VA Funding Fee $