309 Greens Ridge Rd, Greenwich Twp., NJ 08886
- 4 beds |
- 3 baths |
- 3,641 sqft
 Single-Family Home
  Built in 1995
  2.33acre lot
 2 car garage
  $240/sqft
  Listed 1 month ago
Property Description
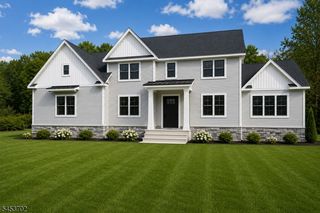
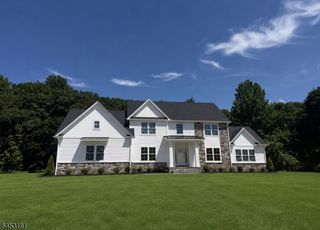
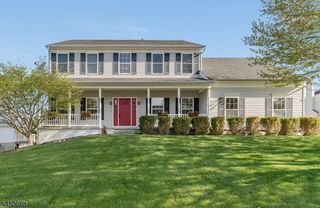
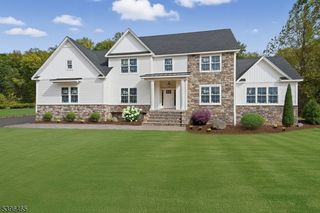
Exceptional Colonial nestled on 2.33 beautifully landscaped acres in the highly sought-after Kennedy Mills neighborhood. Offering 4 bedrooms, 3.5 baths and a thoughtfully designed floor plan, this impressive home combines spacious everyday living with exceptional indoor and outdoor entertaining. Sun-filled rooms, soaring vaulted wood ceilings and generous living spaces create a warm, inviting atmosphere throughout. The spacious kitchen flows seamlessly into the main gathering areas, while formal and casual living spaces provide flexibility for today's lifestyle. The luxurious primary suite is a retreat of its own, featuring a Juliette balcony overlooking the private grounds, a spa-inspired bath and the custom room-sized walk-in closet you've always dreamed of. Three additional generously sized bedrooms share a beautifully appointed hall bath. The finished walkout lower level expands the living space with a wet bar, full bath and flexible space ideal for recreation, entertaining, a media room or home gym, with direct access to the backyard and pool area. Outdoor amenities include a sparkling in-ground pool, hot tub, expansive deck, beautifully manicured grounds and two fire pit areas, creating the perfect setting for relaxing or entertaining year-round. Conveniently located with easy access to Route 78, shopping, dining and everyday conveniences, this exceptional property offers the perfect combination of luxury, privacy and location. Available for a quick closing!
- Listing Status:
- Active
- Date Added:
- August 14, 2026
- Data Last Updated:
- September 23, 2026 at 6:41PM
- Listing Office:
- COMPASS NEW JERSEY, LLC : 973-315-8180
- MLS ID:
- 4045869
- General: Vinyl SidingCurbsDeckHotTubMetalFncOpenPrchPatioPergolaStorage
- Style: ColonialCustom Home
- Pool: In-Ground PoolOutdoor Pool
- Parking: Parking spaces: 8
- Roofing: Asphalt Shingle
- County: Warren
- Driveway: 2 Car WidthDriveway-ExclusiveLightingOff-Street ParkingOn-Street Parking
- Zoning: Residential3007-00034-0000-00004-0019-
- Utilities: Gas-Natural
- Water: Public Water
- Sewer: SepticSeptic 4 Bedroom Town Verified
This listing courtesy of COMPASS NEW JERSEY, LLC
Monthly Payment
- Principal & Interest $
- Property Taxes $
- Home Insurance $
- VA Funding Fee $