512 N Main St, Greenwich Twp., NJ 08886
- 3 beds |
- 2 baths |
- 2,240 sqft
 Single-Family Home
  Built in 1836
  0.31acre lot
 1 car garage
  $200/sqft
  Listed 14 days ago
Property Description
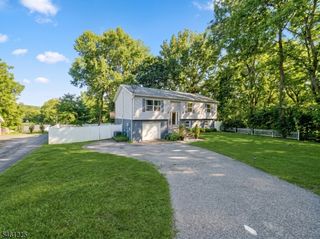
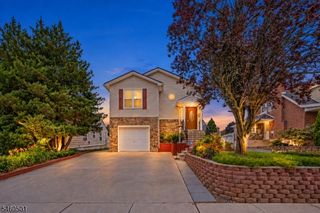
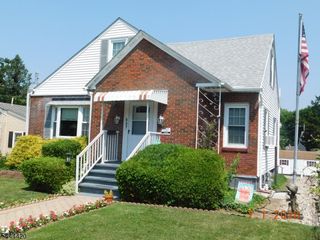
Welcome to this charming Colonial where timeless character meets modern updates! This beautifully maintained home offers three spacious bedrooms and two full baths on the second floor, along with a laundry area. The recently updated, larger kitchen blends modern style and functionality with the home's original rustic charm, creating a warm and inviting space perfect for everyday living and entertaining.Throughout the home, you'll find stunning wide-plank original flooring, unique architectural details, charming nooks, and original cabinetry that add character and provide plenty of storage. Off the kitchen you will also find an unfinished rec room that could easily get converted into an office. Oversized living areas provide plenty of room to relax, gather, and entertain, while the separate dining area and conveniently located powder room add to the home's functionality. Additional space can be found in the basement and attic, offering excellent storage and flexibility. Outside you will find a customizable workshop/hobby shed and a garage to provide the perfect space for projects, hobbies, or additional storage.Ideally located near shopping centers and major commuter routes, including Routes 57, 22, and I-78, this home offers the perfect combination of historic charm, modern updates, space, and convenience. A truly unique home with character you don't find in newer construction!
- Listing Status:
- Active
- Date Added:
- September 12, 2026
- Data Last Updated:
- September 23, 2026 at 6:41PM
- Listing Office:
- WEICHERT REALTORS : 908-454-1717
- MLS ID:
- 4051641
- General: Vinyl SidingDeckStorage ShedStorm Door(s)Workshop
- Style: ColonialDetached
- Parking: Parking spaces: 4
- Roofing: Asphalt Shingle
- County: Warren
- Driveway: 1 Car WidthBlacktop
- Zoning: 3007-00023-0000-00011-0000-
- Utilities: Electric
- Water: Public Water
- Sewer: Septic
This listing courtesy of WEICHERT REALTORS
Monthly Payment
- Principal & Interest $
- Property Taxes $
- Home Insurance $
- VA Funding Fee $

 New - 2 days ago