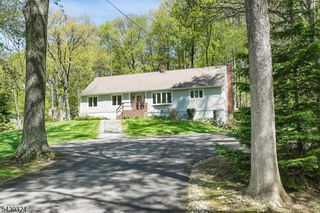
327 Willow Grove St, Hackettstown Town, NJ 07840
- 4 beds |
- 2 baths |
- 2,340 sqft
 Single-Family Home
  Built in 1890
  1.24acre lot
 3 car garage
  $276/sqft
  Listed 19 days ago
Property Description
Timeless circa-1890 Victorian on a beautifully landscaped 1.24-acre lot just a short walk to downtown Hackettstown's shops, restaurants, parks, and community events. This charming 10-room home offers approximately 2,340 sq. ft. with 4 bedrooms and 2 full baths. The living room features a wood-burning fireplace and hardwood floors, while the family room offers hardwood flooring and elegant double pocket doors. Formal dining room with hardwood floors.Updated kitchen with stainless steel gas range, refrigerator, dishwasher, microwave, garbage disposal, bamboo flooring, and abundant cabinet space. Bright all-season solarium with beautiful hickory flooring overlooks the private backyard. Four spacious bedrooms feature wide-plank flooring. Walk-up attic and full basement with laundry area and workshop provide excellent storage and expansion potential. Steam radiator heat, central air, public water, and public sewer. Outdoor amenities include a detached 3-car garage with electric, an in-ground gunite pool, pool house, paddleball court, and expansive yard perfect for entertaining or relaxing. A rare opportunity to own one of Hackettstown's classic Victorian homes offering historic character, modern conveniences,
- Listing Status:
- Active
- Date Added:
- July 17, 2026
- Data Last Updated:
- July 29, 2026 at 5:41AM
- Listing Office:
- EXIT REALTY CONNECTIONS : 908-842-0010
- MLS ID:
- 4039955
- General: WoodOpen Porch(es)
- Style: Victorian
- Pool: GuniteIn-Ground Pool
- Parking: Parking spaces: 4
- Roofing: Asphalt Shingle
- County: Warren
- Driveway: 2 Car WidthBlacktop
- Zoning: 3008-00058-0000-00023-0001-
- Utilities: ElectricGas In Street
- Water: Public Water
- Sewer: Public Sewer
This listing courtesy of EXIT REALTY CONNECTIONS
Monthly Payment
- Principal & Interest $
- Property Taxes $
- Home Insurance $
- VA Funding Fee $