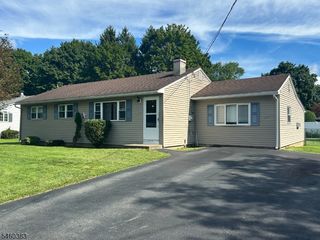
9 Arthur Ter, Hackettstown Town, NJ 07840
- 4 beds |
- 1 bath
 Single-Family Home
  Built in 1962
  9,583sqft lot
 3 car garage
  $——/sqft
  Listed 14 days ago
Property Description
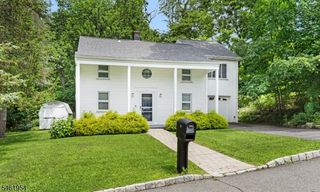
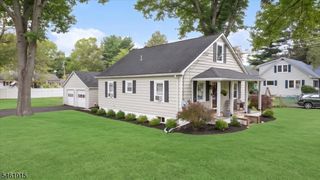
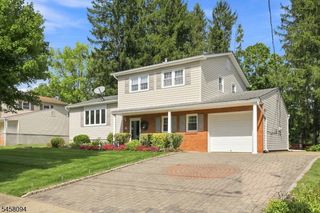
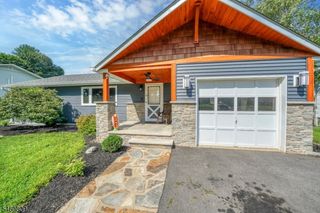
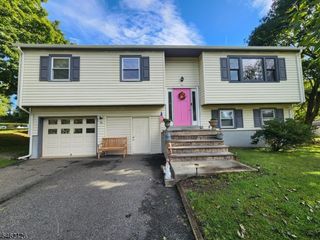
Welcome to 9 Arthur Terrace, where space, versatility, privacy, and convenience come together in the heart of Hackettstown. This well maintained 4 bedroom, 1.5 bath bi level offers a bright and inviting main level featuring hardwood floors, a spacious living room, dining area, and eat in kitchen. The lower level expands the home's possibilities with a comfortable family room featuring a wood burning stove, half bath, fourth bedroom, and direct access to the backyard, creating an ideal setup for guests, a home office, recreation space, or anyone looking for a little extra separation. One of the property's most distinctive features is its exceptional garage setup. In addition to the attached garage, you'll find an oversized detached garage with its own separate driveway, a rare bonus for car enthusiasts, hobbyists, a workshop, or substantial additional storage. Step outside to enjoy the deck and backyard, which backs to more than 230 acres of state protected land, providing a peaceful natural backdrop and added privacy that's difficult to find in an in town location. Enjoy the best of both worlds with Downtown Hackettstown, restaurants, shopping, parks, recreation, schools, and major roadways all nearby. A unique property offering room to live, work, store, and enjoy the outdoors, all in one exceptional setting.
- Listing Status:
- Active
- Date Added:
- September 12, 2026
- Data Last Updated:
- September 23, 2026 at 6:40AM
- Listing Office:
- X REALTY CORP. : 973-298-0838
- MLS ID:
- 4051396
- General: Vinyl SidingDeck
- Style: Bi-Level
- Roofing: Asphalt Shingle
- County: Warren
- Driveway: 1 Car Width2 Car WidthAdditional ParkingBlacktop
- Zoning: 3008-00107-0000-00086-0000-
- Utilities: Gas-Natural
- Water: Public Water
- Sewer: Public Sewer
This listing courtesy of X REALTY CORP.
Monthly Payment
- Principal & Interest $
- Property Taxes $
- Home Insurance $
- VA Funding Fee $

 New - 1 day ago