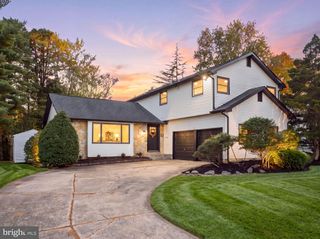
1004 GREEN ST, Haddon Heights, NJ 08035
- 5 beds |
- 3 baths |
- 2,266 sqft
 Single-Family Home
 Built in 1920
 6,970sqft lot
 —— car garage
 $304/sqft
 Listed 21 days ago
Property Description
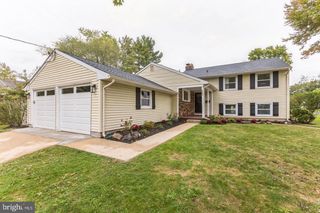
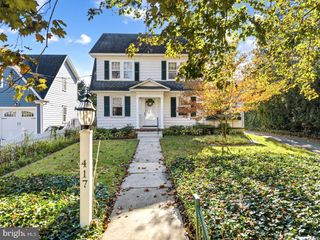
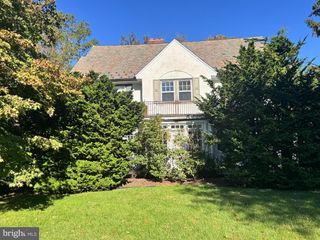
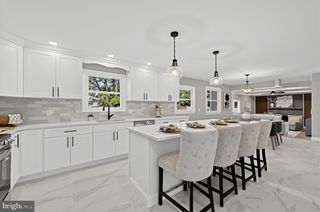
Welcome to 1004 Green St., a detached single-family home offering more than 2,200 square feet of living space in the heart of Haddon Heights. With 5 bedrooms and 2.5 full bathrooms, there's space for the family, and then some. The 2nd floor primary suite is an amazing space, complete with its own en suite bath and an adjoining office, ideal for working from home without leaving the comfort of your own space. There are 3 additional Bedrooms, a Full Bathroom and Laundry on the 2nd floor. The covered front porch sets the tone, for peace and quiet and coffee in the morning, or entertaining friends during golden-hour sunsets in the evening. Location is where this home really shines... stroll to Station Ave and downtown Haddon Heights for dining and shopping, or head to nearby parks and the Dell. When it's time to commute, I-295, major highways, the Walt Whitman Bridge, and Philadelphia are all within easy reach. Small-town charm, city access, and space to spread out. Schedule your showing today.
- Listing Status:
- Active
- Date Added:
- October 6, 2026
- Data Last Updated:
- October 27, 2026 at 7:16AM
- Listing Office:
- Keller Williams Realty : 8563211212
- Listing Agent:
- Joshua C Haas : 8562961093
- MLS ID:
- NJCD2127834

- General: Above GradeBelow Grade
- Style: A-Frame
- Parking: Asphalt Driveway
- Roofing: Architectural Shingle
- General: Vinyl Siding2Block
- Originating MLS: BRIGHT_MAIN
- School District: HADDON HEIGHTS SCHOOLS
- County: CAMDEN-NJ
- Zoning: RES18-00047-00009
- Utilities: 200 amp service
- Water: Public
- Sewer: Public Sewer
- Source: BRIGHT_MAIN
- Exclusions: Personal propertybackyard swing set
This listing courtesy of Joshua C Haas , Keller Williams Realty
Monthly Payment
- Principal & Interest $
- Property Taxes $
- Home Insurance $
- VA Funding Fee $

 New - 7 hours ago