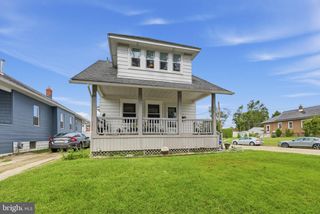
14 E COLLINGSWOOD AVE, Haddon Township, NJ 08107
- 3 beds |
- 1 bath |
- 1,398 sqft
 Single-Family Home
  Built in 1939
  4,792sqft lot
 1 car garage
  $322/sqft
  Listed 21 days ago
Property Description
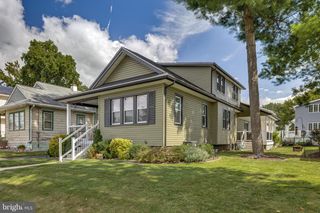
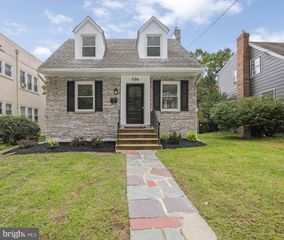
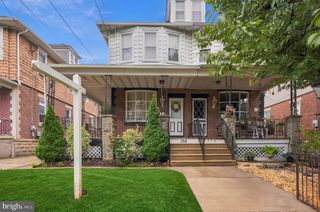
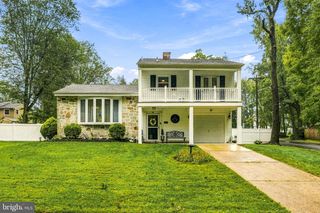
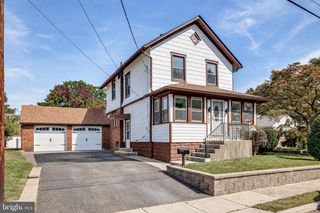
Nestled in charming Haddon Township, this exquisite Cape Cod cottage style home, built in 1939, seamlessly blends classic elegance with modern comforts. Updated throughout over the last 10 years, nothing has been overlooked in this completely turn-key home. The property boasts a meticulously maintained interior, featuring three bedrooms along with two additional spaces for home office/playroom/craft room and a thoughtfully designed traditional floor plan that invites warmth and togetherness. The home features over $100,000 in upgrades in the last decade, including newer siding and gutters (2018), newer stainless steel kitchen appliances, newer windows, newer driveway (2020), new roof and skylights (2021), 4 mini split air-conditioners/heaters (2022) and the basement has a sump pump and french drains (2024). So many additional upgrades, which are featured in the attached Special Features sheet. The heart of the home is the formal dining room, perfect for hosting intimate gatherings or festive celebrations. Natural light pours in through skylights on the second floor and energy-efficient double-hung windows, creating a bright and airy atmosphere throughout. The upgraded granite countertops in the kitchen complement the newer stainless steel appliances, including a built-in microwave, dishwasher, and gas oven/range, making culinary adventures a delight. The cozy living area, complete with a charming wood burning stove, serves as a perfect retreat for relaxation. The home also features a two main floor bedrooms, ideal for guests. The bathroom and kitchen floors are heated for chilly winter days. Thoughtful window treatments add an extra touch of sophistication, ensuring privacy while allowing for ample natural light. The basement features a dedicated office space but could be a gym/playroom, etc to meet your needs. The additional space is a blank canvas and currently serves as storage and laundry area. The property is situated on a beautifully landscaped lot, offering a cleared front yard and a serene rear yard with a gazebo-covered patio and fully fenced in for privacy. Enjoy the fresh air from the inviting porch, where you can unwind with a book or entertain friends. The detached garage provides additional storage space, while the concrete driveway accommodates up to three vehicles, ensuring convenience for you and your guests. Located in the middle of the block, this home offers a peaceful retreat while remaining close to essential amenities. With a bus stop less than a mile away and a Patco train station 1.3 miles away, commuting is a breeze. This property is not just a house; it's a lifestyle. Experience the perfect blend of comfort, style, and convenience in this exceptional home, where every detail has been thoughtfully curated to create a sanctuary you'll be proud to call your own.
- Listing Status:
- Active
- Data Last Updated:
- October 5, 2026 at 7:16AM
- Listing Office:
- Prominent Properties Sotheby's Intl Realty : 8564285150
- Listing Agent:
- Darcy Durham : 8564341005
- MLS ID:
- NJCD2125612

- General: Exterior LightingSidewalksStreet LightsAbove GradeBelow Grade
- Style: Cape CodCottage
- Other Structures: PorchPatio
- Parking: Concrete Driveway
- Roofing: Architectural Shingle
- Windows: Double hungEnergy efficientReplacementScreensSkylights
- General: Frame2Block
- Originating MLS: BRIGHT_MAIN
- School District: HADDON TOWNSHIP PUBLIC SCHOOLS
- County: CAMDEN-NJ
- Zoning: R216-00007 04-00008
- Fencing: FullyVinyl
- Utilities: Natural gas availableCable tv available200 amp serviceCircuit breakers
- Water: Public
- Sewer: Public Sewer
- Source: BRIGHT_MAIN
This listing courtesy of Darcy Durham , Prominent Properties Sotheby's Intl Realty
Monthly Payment
- Principal & Interest $
- Property Taxes $
- Home Insurance $
- VA Funding Fee $

 New - 2 days ago