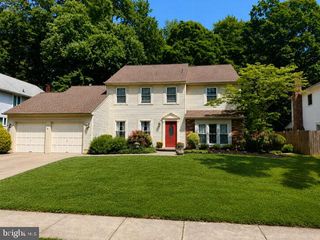
14 ELSINORE DR, Hainesport, NJ 08036
- 4 beds |
- 3 baths |
- 2,565 sqft
 Single-Family Home
  Built in 1987
  0.46acre lot
 2 car garage
  $234/sqft
  Listed 9 days ago
Property Description
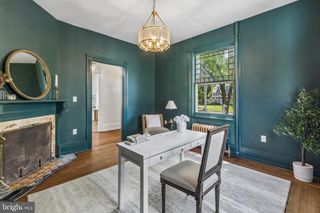
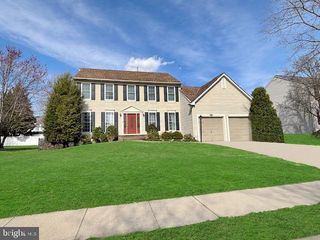
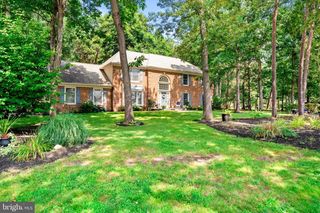
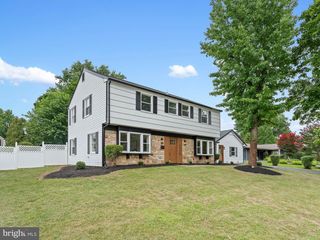
Welcome to 14 Elsinore Drive in Hainesport, a spacious 4-bedroom, 2.5-bath home offering approximately 2,565 square feet of living space, a functional two-story layout, and a beautifully maintained setting on a generous lot. The exterior makes a strong first impression with mature landscaping, a paver driveway, walkway, and patio, along with a 2-car garage and attractive curb appeal. The rear yard offers a well-kept outdoor setting with patio space and room to enjoy outdoor dining, relaxing, gardening, or entertaining. Step inside to a welcoming foyer with ceramic tile flooring that continues through the kitchen entry and bathrooms. The main level offers a thoughtful layout with Brazilian Koa hardwood flooring throughout the living room, dining room, and downstairs hallway, adding warmth and character to the home. The living and dining rooms provide defined spaces for everyday use and entertaining, while the family room features carpeting and a comfortable setting for additional living space. The kitchen offers a practical layout with ample cabinetry, updated appliances, and a convenient connection to the surrounding living and dining areas. Seller-noted updates include a remodeled kitchen, KitchenAid microwave installed in December 2024, KitchenAid dishwasher installed in November 2024, and a KitchenAid oven. The nearby utility area includes cabinetry added in 2004, along with a Maytag washer and dryer installed in November 2024. Upstairs, the home features four bedrooms and two full bathrooms. The bedrooms, stairs, and upstairs hallway feature carpeting, creating a consistent feel throughout the upper level. The primary bathroom and second-floor guest bathroom were remodeled, and the layout provides comfortable bedroom sizes, closet space, and natural light throughout. Additional seller-noted improvements include replacement windows, Lennox HVAC, ceramic tile flooring in all bathrooms, kitchen entry, and foyer, plus paver patio, driveway, and walkway improvements. Conveniently located near shopping, dining, parks, major roadways, and everyday amenities, 14 Elsinore Drive offers a strong combination of space, updates, outdoor enjoyment, and Hainesport convenience. Don’t miss the opportunity to see everything this home has to offer.
- Listing Status:
- Active
- Data Last Updated:
- August 8, 2026 at 7:16AM
- Listing Office:
- BHHS Fox & Roach-Mt Laurel : 8562220077
- Listing Agent:
- Christopher L. Twardy : 6093042314
- MLS ID:
- NJBL2117678

- General: Above GradeBelow Grade
- Style: Colonial
- Other Structures: Patio
- Parking: Stone Driveway
- Roofing: Architectural Shingle
- Windows: Replacement
- General: Copper PlumbingCPVC/PVCVinyl Siding2Slab
- Originating MLS: BRIGHT_MAIN
- School District: HAINESPORT TOWNSHIP PUBLIC SCHOOLS
- County: BURLINGTON-NJ
- Zoning: RES16-00114 04-00006
- Utilities: Cable tv availableElectric availableNatural gas availablePhone availableSewer availableWater available100 amp service
- Water: Public
- Sewer: Public Sewer
- Source: BRIGHT_MAIN
- Exclusions: Personal Belongings
This listing courtesy of Christopher L. Twardy , BHHS Fox & Roach-Mt Laurel
Monthly Payment
- Principal & Interest $
- Property Taxes $
- Home Insurance $
- VA Funding Fee $

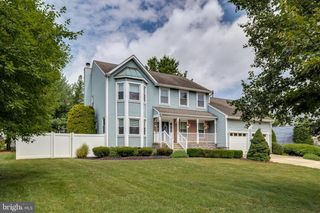
 New - 3 days ago