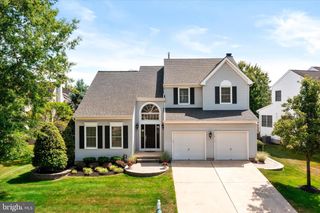
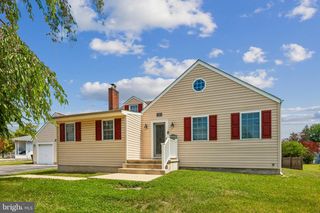
23 EDGEWATER DR, Hainesport, NJ 08036
- 4 beds |
- 3 baths |
- 2,376 sqft
 Single-Family Home
  Built in 2001
  0.3acre lot
 2 car garage
  $324/sqft
  Listed 1 day ago
Property Description
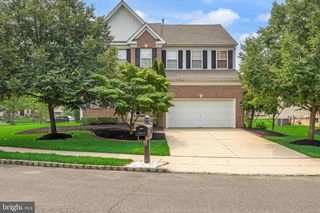
Home, it can be everything. And at 23 Edgewater Dr, this home is the curb appeal, the well-appointed, the oasis, the lifestyle and the entertaining center all in one. Before you enter this home, you know there’s something special here with details and upgrades like the paver driveway, the well-tended landscaping, brick façade that sets the stage for this gorgeous colonial home. Enter a beautiful open 2-story foyer with details like the upgraded staircase, crisp white shadowbox and trim details set against an inviting neutral palette. Even the front door has visual appeal with its designed glass detailing. To your right is a cozy living room with blonde hardwood flooring, built-ins and a reading bench that creates a perfect space for finding a quiet moment. To the left of the foyer is the dining room, a more “dressed up” space with a dramatic ceiling to set the tone for more special moments with family and friends. The dining room opens to the kitchen, which is bright and open, with tall white cabinetry, quartz countertops and stone backsplash. This is a true heart of the home kitchen with an island and seating with butcherblock top that ties in the organic warmth of the hardwood flooring that opens to the eat-in dining area that opens to the backyard sanctuary and deck. The family room is dramatically framed yet open to the kitchen with custom trim work and is flooded with natural light and anchored by a built-in surround of the fireplace. Family time and entertaining move with an easy flow for everyone between the kitchen, family room and even outside. This first floor of living space also features a half bath and laundry room off the kitchen. The second floor offers a well-appointed and updated, marble tiled bath shared by three bedrooms each with hardwood flooring and a primary suite with a vaulted ceiling that adds something special to the space as well as the private bath with separate shower and soaking tub. There is still so much more to this home when you head down to the finished basement where you will find a beautifully finished space for fun, games and comfortable living including in-ceiling speakers, a cozy “fireplace”, bar area and some additional storage spaces. Now, let’s get to that backyard oasis! With an easy maintenance composite deck that creates a private space overlooking the pool and backyard, it leads to the hot tub and then down to paver walkways that meander through manicured landscape beds, to a private fire pit space and nook for drinks. The whole backyard feels like a private resort where the world just slips away to be enjoyed in all seasons. There’s also a basketball pad, just for the fun of it! This is the home that has it all - including a beautiful lake and paths all within walking distance from the home. A must see! A must to get your offer in early!
- Listing Status:
- Active
- Data Last Updated:
- August 8, 2026 at 7:16AM
- Listing Office:
- EXP Realty, LLC : 8662016210
- Listing Agent:
- Mark J McKenna : 8569830704
- MLS ID:
- NJBL2118258

- General: Extensive HardscapeHot TubSport CourtAbove GradeBelow Grade
- Style: Traditional
- Pool: In ground
- General: BrickVinyl Siding2Block
- HOA Amenities: 558.0Annually
- Originating MLS: BRIGHT_MAIN
- School District: HAINESPORT TOWNSHIP PUBLIC SCHOOLS
- County: BURLINGTON-NJ
- Zoning: RES16-00100 04-00004
- Water: Public
- Sewer: Public Sewer
- Source: BRIGHT_MAIN
This listing courtesy of Mark J McKenna , EXP Realty, LLC
Monthly Payment
- Principal & Interest $
- Property Taxes $
- Home Insurance $
- VA Funding Fee $