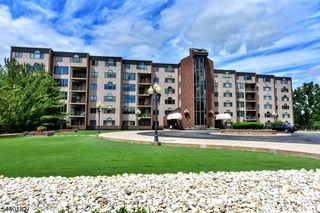
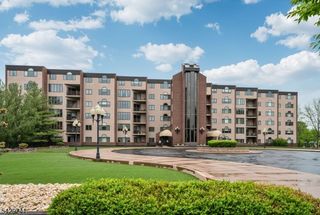
107 Rock Ledge Ter, Haledon Boro, NJ 07508
- 3 beds |
- 3 baths |
- 2,381 sqft
 Condominium
  Built in 1989
  2.02acre lot
 1 car garage
  $210/sqft
  Listed 23 days ago
Property Description
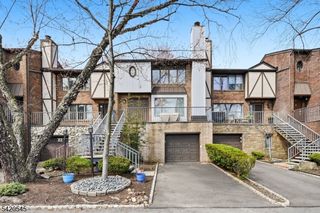
Welcome to this beautifully updated, 2,381 sq ft townhouse-style condo in the desirable Heights at Haledon. Nestled near a quiet cul-de-sac, this home offers exceptional privacy, serene nature views, and seasonal NYC skyline vistas. A dramatic 2-story foyer welcomes you into a bright, open-concept main level featuring freshly painted interiors, bamboo flooring, and a spacious living/dining area with a cozy fireplace and private balcony. The updated kitchen features professionally painted cabinetry, a stylish subway tile backsplash, and stainless steel appliances.The upper level offers 2 spacious bedrooms, including a large primary suite with a walk-in closet and private full bath featuring a spa jetted tub and separate shower.The fully finished walkout lower level features a bedroom suite complete with plenty of closet space, a full bathroom, and a walk-out balcony with outdoor access, providing incredible flexibility. Additional highlights include 4 baths, an attached 1-car garage with a private driveway, and a completely replaced 2-zone HVAC system with a transferable 10-year warranty for total peace of mind. Conveniently located near major highways, shopping, dining, and NYC transportation, this move-in-ready residence offers the perfect combination of space, privacy, and thoughtful updates.
- Listing Status:
- Active
- Date Added:
- July 11, 2026
- Data Last Updated:
- July 29, 2026 at 6:40AM
- Listing Office:
- KELLER WILLIAMS SUBURBAN REALTY : 973-251-0100
- MLS ID:
- 4038828
- General: Composition SidingBarbequeGazebo
- Style: Townhouse-InteriorMulti Floor Unit
- Parking: Parking spaces: 1
- Roofing: Asphalt Shingle
- HOA Amenities: Jogging/Biking PathMaintenance-Common AreaMaintenance-ExteriorSnow RemovalTrash Collection626.0Monthly
- County: Passaic
- Driveway: 1 Car WidthAdditional ParkingBlacktop
- Zoning: 2503-00012-0000-00004-0000-C1.7
- Utilities: ElectricGas-Natural
- Water: Public Water
- Sewer: Public Sewer
This listing courtesy of KELLER WILLIAMS SUBURBAN REALTY
Monthly Payment
- Principal & Interest $
- Property Taxes $
- Home Insurance $
- VA Funding Fee $