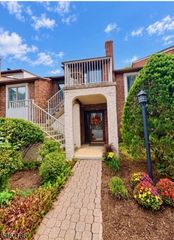
411 Heights Dr, Haledon Boro, NJ 07508
- 2 beds |
- 3 baths
 Condominium
  Built in 2000
  2.02acre lot
 1 car garage
  $——/sqft
  Listed 12 days ago
Property Description
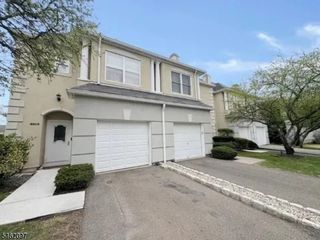
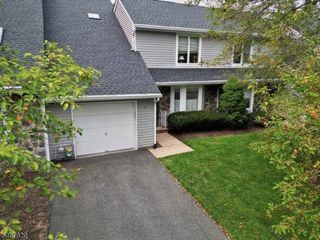
This exceptional four-level townhome is designed for comfortable living, effortless entertaining, and taking full advantage of its peaceful surroundings and incredible views. From the moment you enter, you'll appreciate the spacious and inviting layout. The main living level features a bright, open layout including the living room with a cozy gas fireplace, a formal dining room with sliding glass doors leading to a large deck, an eat-in kitchen with stainless steel appliances and a pantry closet, a convenient half bath and direct access to the attached one car garage. Step downstairs to the ground floor, where a spacious family room awaits with sliding glass doors leading to another large deck. A recently renovated full bathroom adds comfort and versatility. Upstairs, the spacious primary suite features a large walk-in closet and an inviting primary bath complete with dual vanity, Jacuzzi tub, and separate stall shower. A second bedroom, additional full bath, and convenient laundry round out the second floor. And there's still more! The finished basement provides additional living space with sliding glass doors leading to a patio, offering endless possibilities for a recreation room, or home office. With multiple decks and a patio, you'll have plenty of opportunities to enjoy the breathtaking views, morning coffee, evening sunsets,all in a peaceful setting. Tucked within a quiet and serene community, this townhome offers more than just space it offers a lifestyle.
- Listing Status:
- Active
- Date Added:
- September 12, 2026
- Data Last Updated:
- September 22, 2026 at 10:40PM
- Listing Office:
- HOWARD HANNA RAND REALTY : 973-694-6500
- MLS ID:
- 4051863
- General: Vinyl SidingDeckPatio
- Style: Multi Floor UnitTownhouse-Interior
- Parking: Parking spaces: 1
- Roofing: Asphalt Shingle
- HOA Amenities: Maintenance-Common AreaMaintenance-ExteriorSnow Removal670.0Monthly
- County: Passaic
- Driveway: 1 Car Width
- Zoning: 2503-00012-0000-00004-0000-C8.5
- Utilities: ElectricGas-Natural
- Water: Public Water
- Sewer: Public Sewer
- Exclusions: Shelving in garagefreezer in garagepersonal items.
This listing courtesy of HOWARD HANNA RAND REALTY
Monthly Payment
- Principal & Interest $
- Property Taxes $
- Home Insurance $
- VA Funding Fee $


 New - 1 day ago