22 Bluffs Ct, Hamburg Boro, NJ 07419
- 3 beds |
- 2 baths |
- 2,708 sqft
 Single-Family Home
  Built in 2013
  —— sqft lot
  2 car garage
  $221/sqft
  Listed 2 months ago
Property Description
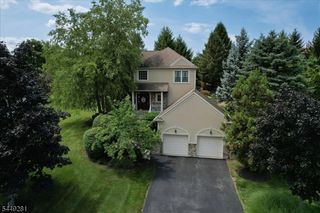
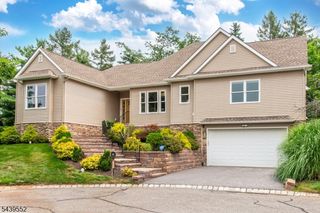
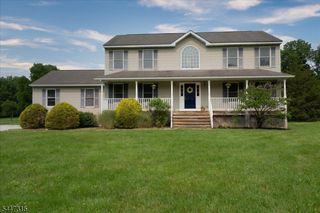
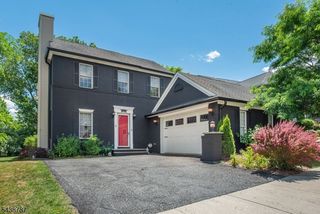
Step through the welcoming entry & you'll find a layout designed for both everyday ease & effortless entertaining. A cozy den sits off the foyer offering a quiet spot for a home office the moment you walk in. The heart of the home unfolds beyond, where a kitchen anchored by a center island flows seamlessly into the dining & family room beneath soaring ceilings, an open, airy space that invites conversation and natural light. 1st floor primary suite is a true retreat, complete with a generous shower & large walk-in closet that makes organization simple. On the main level you'll find convenient laundry & powder rooms, keeping daily routines compact & efficient. When it's time to step outside, sliding doors open from the family room onto a spacious paver patio framed by a stone knee wall overlooking a peaceful treed area perfect for morning coffee, evening gatherings, or quiet afternoons. Upstairs, 2 large bedrooms offer ample closet, storage space & share a full bathroom. A generous loft with half wall overlooks the family room, creating a second living area ideal for movie nights or overflow guests. Zoned w/ 2 separate hvac units, public water and sewer. The HOA handles lawn maintenance, snow removal & provides easy access to a clubhouse with exercise facilities, gathering space & outdoor heated pool making seasonal chores disappear & leisure time easy to plan for only $355/month. This residence blends practical design w/ relaxed, community minded living.
- Listing Status:
- Pending
- Data Last Updated:
- August 9, 2026 at 4:40AM
- Listing Office:
- JOPARI REALTY GROUP INC. : 201-804-0700
- MLS ID:
- 4029631
- General: CODetectCeilHighSmokeDetStallShwWlkInCls
- Master Bedroom: 1st FloorFull BathWalk-In Closet
- Master Bath: Stall Shower
- Kitchen: Center Island
- Appliances: DishwasherMicrowave OvenRange/Oven-GasRefrigeratorWater Softener-Own
- Dining: Living/Dining Combo
- Flooring: CarpetingTile
- A/C: 2 UnitsCentral Air
- Heating: 2 UnitsForced Hot AirGas-Natural
- Fireplace: Fireplaces: 0
- General: StuccoVinyl SidingPatioSidewalkUnderground Lawn Sprinkler
- Style: Custom Home
- Parking: Parking spaces: 2
- Roofing: Asphalt Shingle
- HOA Amenities: Billiards RoomClub HouseElevatorExercise RoomKitchen FacilitiesPool-OutdoorMaintenance-Common AreaSnow Removal355.0Monthly
- County: Sussex
- Driveway: 2 Car WidthBlacktopDriveway-Exclusive
- Zoning: Res2809-00011-0001-00001-0000-C0022
- Utilities: All UndergroundElectricGas-Natural
- Water: Public WaterWater Charge Extra
- Sewer: Public Sewer
This listing courtesy of JOPARI REALTY GROUP INC.
Monthly Payment
- Principal & Interest $
- Property Taxes $
- Home Insurance $
- VA Funding Fee $