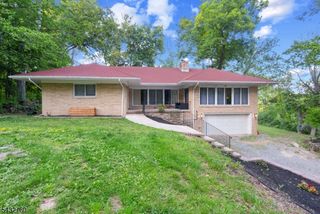
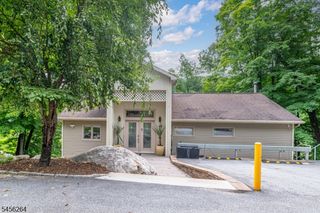
4 Bluffs Ct, Hamburg Boro, NJ 07419
- 2 beds |
- 2 baths |
- 2,196 sqft
 Single-Family Home
 Built in 2010
 —— sqft lot
 2 car garage
 $227/sqft
 Listed 1 month ago
Property Description
Welcome to The Bluffs at Ballyowen! This beautiful, spacious 2-bedroom, 2-full-bath ranch offers effortless one-level living with an open, airy layout and an abundance of natural light. A dramatic two-story foyer welcomes you into the home,featuring hardwood floors, soaring ceilings and an impressive living room with a cozy gas fireplace.The generously sized eat-in kitchen offers plenty of cabinetry, a pantry and ample space for everyday dining and entertaining. A formal dining room provides the perfect setting for gatherings. The expansive primary suite is a true retreat, featuring a private sitting room, two closets and a luxurious en-suite bath with soaking tub, separate stall shower, dual sinks and private toilet room. An add'l spacious bedroom and full bath provide comfortable accommodations for guests. Add'l highlights include a spacious 2-car garage, central air and convenient main-level laundry. Additional space offers exciting possibilities for future expansion, with plumbing already in place for a potential bathroom and enough room to accommodate two additional bedrooms.Minutes from Mountain Creek skiing, water parks, local wineries, craft breweries, artisan markets, and a world-class wellness spa Enjoy resort-style amenities including a clubhouse with kitchen and recreation room, outdoor pool, fitness facilities and a beautiful patio overlooking the mountains. Experience comfortable, low-maintenance living in this desirable community!
- Listing Status:
- Active
- Data Last Updated:
- November 19, 2026 at 6:42AM
- Listing Office:
- WEICHERT REALTORS : 973-729-2700
- MLS ID:
- 4057911
- General: BrickVinyl SidingCurbsSidewalkThermal Windows/DoorsUnderground Lawn Sprinkler
- Style: RanchOne Floor Unit
- Pool: Association Pool
- Parking: Parking spaces: 2
- Roofing: Asphalt Shingle
- HOA Amenities: Billiards RoomClub HouseElevatorExercise RoomKitchen FacilitiesPool-OutdoorMaintenance-Common AreaSnow Removal365.0Monthly
- County: Sussex
- Driveway: 2 Car WidthBlacktop
- Zoning: 2809-00011-0001-00001-0000-C0004
- Utilities: All UndergroundElectricGas-Natural
- Water: Public Water
- Sewer: Public Sewer
This listing courtesy of WEICHERT REALTORS
Monthly Payment
- Principal & Interest $
- Property Taxes $
- Home Insurance $
- VA Funding Fee $