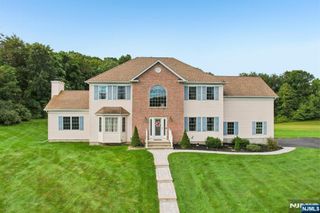
67 Bluffs Court, Hamburg, NJ 07419
- 4 beds |
- 3 baths
 Single-Family Home
  Built in ——
  —— sqft lot
  2 car garage
  $——/sqft
  Listed 1 month ago
Property Description
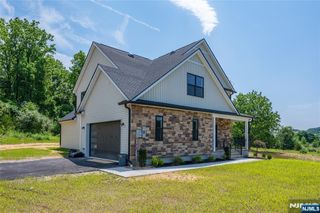
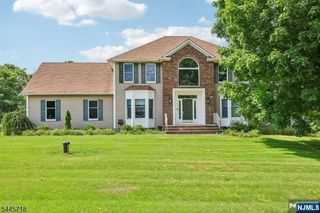
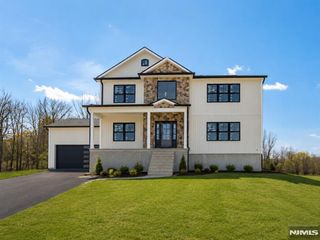
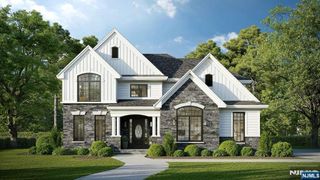
A Modern Home Worth the Drive. If you’ve been searching for more space, more peace, and more lifestyle, this 4 bedroom, 2.5 bath modern home delivers it beautifully. Just 5 years young, it offers the kind of comfort, style, & breathing room that makes the trip to Sussex County absolutely worth it. Step inside and feel the difference immediately: a large family room, formal dining room, and a private office with French doors designed for today’s work from home lifestyle. The chef’s kitchen elevates everyday living with double ovens, cooktop, microwave, dishwasher, refrigerator, abundant cabinetry, and generous counter space — a rare find. A screened in rear porch expands your living space outdoors, where you can unwind with morning coffee or evening wine while listening to the peaceful flow of the Wallkill River — a level of tranquility you won’t find in the suburbs closer to NYC. Upstairs, enjoy well appointed bedrooms, two full baths, a den, and a dedicated laundry room. This home also includes a 2 car garage, zoned HVAC, water softener, and public water and sewer for easy living. Located in The Bluffs at Ballyowen, you’ll enjoy resort style amenities including A clubhouse with a full gym, outdoor heated pool, Snow removal and full lawn service all for a low monthly maintenance fee of $365 per month This is the kind of community offering a lifestyle that feels like a getaway without giving up convenience. Move in ready.
- Listing Status:
- Active
- Date Added:
- August 19, 2026
- Data Last Updated:
- September 23, 2026 at 7:58AM
- Listing Office:
- Jopari Realty Group, Inc. : 201-804-0700
- Listing Agent:
- Susan Buggle : 201-390-2579
- MLS ID:
- 26031465

- Parking: Attached
- County: SUSSEX
- View: View
- Ownership: Private
This listing courtesy of Susan Buggle , Jopari Realty Group, Inc.
Monthly Payment
- Principal & Interest $
- Property Taxes $
- Home Insurance $
- VA Funding Fee $

 New - 1 day ago