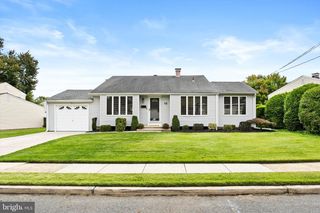
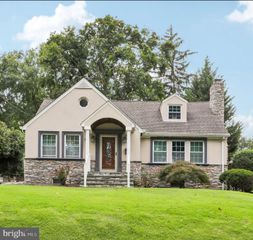
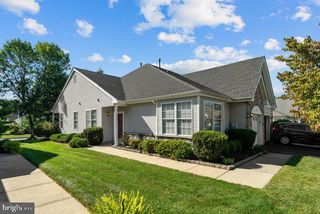
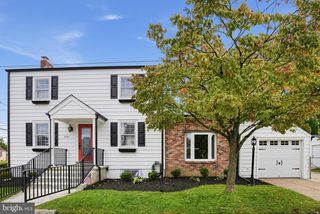
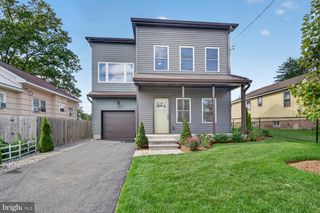
10 PASADENA DR, Hamilton, NJ 08619
- 3 beds |
- 2 baths |
- 1,676 sqft
 Single-Family Home
  Built in 1965
  9,148sqft lot
 1 car garage
  $298/sqft
  Listed 1 day ago
Property Description
What a charmer! Welcome to this immaculate 1,676 sq. ft. 3-bedroom, 1.5-bath split-level home, beautifully situated on .214 acres located in the Steinert school district. With great curb appeal, a covered front porch, and welcoming double doors, this lovingly maintained home is ready to impress! Step inside to a bright Foyer offering convenient access to the one-car Garage and an updated Powder Room. Just beyond, the inviting Family Room features new flooring, three large storage closets, and a handsome brick-front fireplace flanked by two charming octagon windows—a wonderful focal point for this comfortable gathering space. Sliding doors open to a spacious screened-in Porch overlooking the open Backyard, creating an ideal spot to relax, dine, or entertain. Just three steps up, the roomy Eat-In Kitchen offers plenty of solid oak cabinetry and direct access to the Porch, where a built-in BBQ grill with a dedicated gas line makes outdoor cooking a breeze. The Kitchen opens to the Dining Room, which flows seamlessly into the large, light-filled Living Room highlighted by an abundance of windows. Upstairs, the ample Primary Bedroom sits privately in a quiet back corner of the home and features two closets for terrific storage. An updated full bath with two storage closets. Two additional Bedrooms are both bright and nicely sized, offering comfortable space for family, guests, or a home office. Hallway features pull-down attic stairs for additional storage. The large Basement adds even more versatility with laundry, abundant storage, a sump pump, a sink, and convenient walk-out steps with Bilko-style doors leading to the Patio. Additional features include 3-zone gas baseboard heat and one-zone central air. Ideally located near Quakerbridge Road, Edinburgh Road and Route 33, with convenient access to I-295 and NJ Transit, this home is also close to abundant shopping, medical offices, dining and recreational destinations. Whether you're looking for a wonderful first home or ready to downsize without giving up comfortable living and storage space, this Pasadena Village charmer has so much to offer. Come see it before it's gone!
- Listing Status:
- Active
- Date Added:
- October 3, 2026
- Data Last Updated:
- October 5, 2026 at 12:18AM
- Listing Office:
- BHHS Fox & Roach - Princeton : 6099241600
- Listing Agent:
- Teresa K. Cunningham : 6098023564
- MLS ID:
- NJME2083724

- General: Chimney Cap(s)SidewalksStreet LightsAbove GradeBelow Grade
- Style: Split Level
- Other Structures: PorchPatio
- Parking: Concrete Driveway
- Roofing: AsphaltPitchedShingle
- General: Frame3Concrete Perimeter
- Originating MLS: BRIGHT_MAIN
- School District: HAMILTON TOWNSHIP
- County: MERCER-NJ
- Zoning: RESIDENTIAL03-01702-00038
- Utilities: Cable tv availableElectric availableNatural gas availablePhone availableSewer availableWater available
- Water: Public
- Sewer: Public Sewer
- Source: BRIGHT_MAIN
- Exclusions: Portable dehumidifier
This listing courtesy of Teresa K. Cunningham , BHHS Fox & Roach - Princeton
Monthly Payment
- Principal & Interest $
- Property Taxes $
- Home Insurance $
- VA Funding Fee $

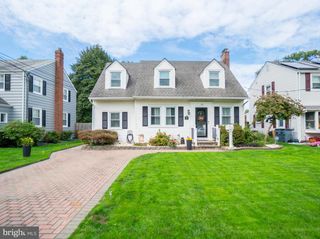
 New - 1 day ago