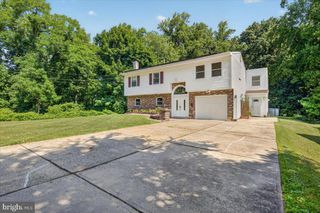
107 ENGLEWOOD BLVD, Hamilton, NJ 08610
- 4 beds |
- 3 baths |
- 2,664 sqft
 Single-Family Home
  Built in 1990
  0.27acre lot
 2 car garage
  $273/sqft
  Listed 1 month ago
Property Description
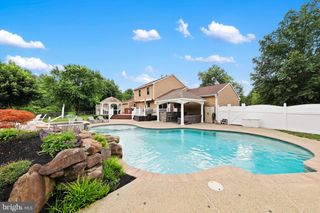
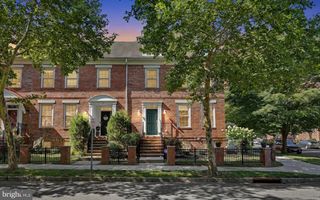

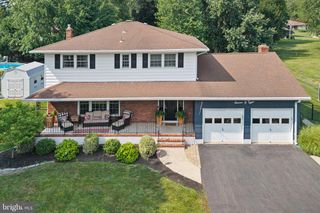
OPEN HOUSE CANCELLED FOR JULY 12TH. Situated within one of Hamilton's established neighborhoods, this beautifully maintained 4 bedroom, 2.5 bath colonial offers spacious living areas, inviting indoor and outdoor living spaces, and exceptional areas for everyday living and entertaining. A welcoming two story foyer opens to the spacious living room and adjacent dining room, featuring hardwood flooring throughout all three spaces. The spacious kitchen offers abundant cabinet and countertop space, granite countertops, stainless steel appliances, center island, breakfast area, hardwood flooring, and sliding glass doors leading directly to the rear composite deck. Just off the kitchen, the family room with fireplace creates an easy flow for both everyday living and entertaining. A private first floor office offers excellent flexibility for working from home, hobbies, or study space, while the laundry room with exterior access and powder room complete the main level. Upstairs, the spacious primary suite features a cathedral ceiling, walk-in closet, and updated primary bath with tile flooring, dual vanity, soaking tub, and oversized tiled shower. Three additional bedrooms and a full hall bath complete the second floor. The finished basement expands the living space with multiple recreation areas, laminate flooring, a custom wet bar, generous storage, and convenient backyard access, making it an ideal space for entertaining, game days, hobbies, or flexible everyday living. Outside, the backyard was designed with entertaining in mind. The elevated composite deck offers separate dining and conversation areas overlooking the expansive paver patio, above ground pool, mature landscaping, and fully fenced yard, providing multiple areas for relaxing or entertaining. Additional highlights include a two car attached garage, covered front porch, paver front patio, two zone heating and air conditioning, central vacuum system, and numerous updates throughout.
- Listing Status:
- Pending
- Date Added:
- July 7, 2026
- Data Last Updated:
- August 8, 2026 at 1:19PM
- Listing Office:
- ERA Central Realty Group - Bordentown : 6092984800
- Listing Agent:
- Philip Angarone : 6094620062
- MLS ID:
- NJME2079816

- General: AtticBarBreakfast AreaBuilt-InsCarpetCeiling Fan(s)Central VacuumCombination Dining/LivingDining AreaFamily Room Off KitchenFloor Plan - TraditionalKitchen - Eat-InPrimary Bath(s)Walk-in Closet(s)Wet/Dry BarAttic/House Fan
- Rooms: Living RoomDining RoomPrimary BedroomBedroom 2Bedroom 3Bedroom 4KitchenFamily RoomBasementLaundryOfficeRecreation RoomBonus Room
- Appliances: Built-In MicrowaveCentral VacuumDishwasherDryerOven/Range - GasRefrigeratorWasher
- Laundry: Main Floor
- Basement: Interior accessPartially finishedWalkout stairsOutside entranceHeated
- A/C: Central A/CZoned
- Heating: Forced AirZonedNatural Gas
- Fireplace: Mantel(s)StoneGas/PropaneFireplaceFireplaces: 1
- Disability Feature: None
- General: Above GradeBelow Grade
- Style: Colonial
- Other Structures: PorchDeckPatio
- Pool: Above ground
- Parking: Asphalt Driveway
- Roofing: PitchedShingle
- General: Vinyl Siding2Block
- Originating MLS: BRIGHT_MAIN
- School District: HAMILTON TOWNSHIP
- County: MERCER-NJ
- Zoning: RES03-02575-00084
- Fencing: Fully
- Utilities: 200 amp service
- Water: Public
- Sewer: Public Sewer
- Source: BRIGHT_MAIN
This listing courtesy of Philip Angarone , ERA Central Realty Group - Bordentown
Monthly Payment
- Principal & Interest $
- Property Taxes $
- Home Insurance $
- VA Funding Fee $

 New - 1 day ago