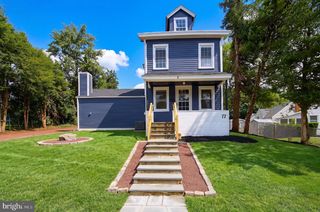
119 BURHOLME DR, Hamilton, NJ 08691
- 2 beds |
- 2 baths |
- 1,381 sqft
 Single-Family Home
  Built in 2002
  3,920sqft lot
 —— car garage
  $264/sqft
  Listed 4 months ago
Property Description
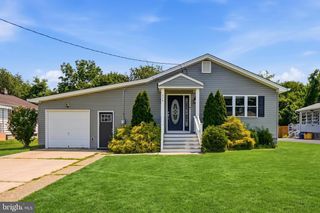
There’s something really special about a home that just feels easy the moment you step into it—and this one has that kind of warmth. Welcome to 119 Burholme Drive, tucked away on a quiet dead-end street in the sought-after Locust Hill 55+ community in Hamilton. This thoughtfully designed one-level home offers 2 bedrooms and 2 full baths, making everyday living feel simple, comfortable, and just right. Inside, you’ll find a layout that flows effortlessly, with everything you need on one floor. But what truly sets this home apart is what’s just beyond your backyard. Imagine starting your mornings taking a relaxing stroll along the paved walking trails that wind through the neighborhood or with a peaceful routine of working in a community garden and greenhouse directly behind your home. It’s the kind of setting that invites you to slow down and really enjoy where you are. Locust Hill isn’t just a place to live—it’s a lifestyle. Residents enjoy a welcoming clubhouse, refreshing pool, cozy library, bocce court, and a variety of activities that make it easy to stay active and connected. If you’ve been looking for low-maintenance living in a peaceful, community-focused setting… this might just be the one that feels like home.
- Listing Status:
- Active
- Data Last Updated:
- August 8, 2026 at 7:16AM
- Listing Office:
- ERA Central Realty Group - Cream Ridge : 6092590200
- Listing Agent:
- Jessica Anne Ugi : 6093518028
- MLS ID:
- NJME2074002

- General: Above GradeBelow Grade
- Style: Ranch/Rambler
- Roofing: Shingle
- General: Vinyl Siding1Slab
- HOA Amenities: 295.0Monthly
- Originating MLS: BRIGHT_MAIN
- School District: HAMILTON TOWNSHIP
- County: MERCER-NJ
- Zoning: RES03-02606 01-00118
- Water: Public
- Sewer: Public Sewer
- Source: BRIGHT_MAIN
This listing courtesy of Jessica Anne Ugi , ERA Central Realty Group - Cream Ridge
Monthly Payment
- Principal & Interest $
- Property Taxes $
- Home Insurance $
- VA Funding Fee $

 New - 2 days ago