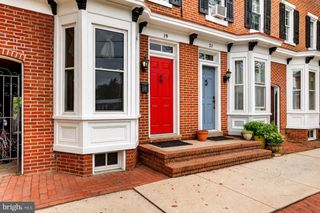
12 S HILL DR S, Hamilton, NJ 08610
- 3 beds |
- 3 baths |
- 1,166 sqft
 Town Home
 Built in 1984
 1,307sqft lot
 —— car garage
 $274/sqft
 Listed 1 month ago
Property Description
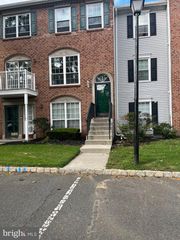
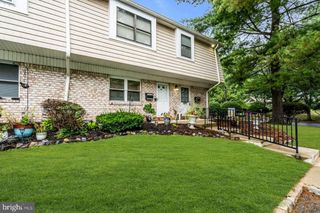
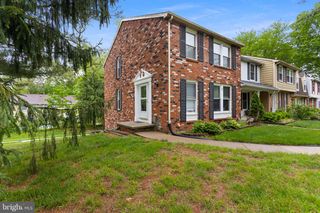
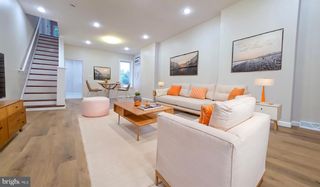
Welcome to 12 S Hill Dr, a beautifully updated and spacious end-unit townhome in the highly desirable Pebble Creek community! Offering 3 bedrooms, 3 bathrooms, and three levels of comfortable living space, this move-in-ready home combines style, functionality, and convenience. The main level welcomes you with a formal living room and a bright, open-concept kitchen and dining area—perfect for everyday living and entertaining. Sliding glass doors open to a large deck, creating a wonderful space for relaxing or enjoying the outdoors. A convenient powder room completes this level. Upstairs, you’ll find a spacious primary bedroom, two additional generously sized bedrooms, and a full bathroom. The finished lower level provides even more living space with a large family room featuring sliding glass doors that lead directly to the backyard. This level also includes a half bathroom and a dedicated laundry area. As a corner end unit, this home offers added privacy and is conveniently situated near the rear parking lot, providing ample parking for residents and guests. Recent updates include new flooring, a new roof, and fresh paint, making this home truly move-in ready. Ideally located near major highways and train stations, with convenient access to both New York City and Philadelphia, this home is an excellent choice for commuters while offering the space and comfort you’ve been looking for. Don’t miss the opportunity to make this beautiful home yours—schedule your private showing today!
- Listing Status:
- Active
- Data Last Updated:
- November 19, 2026 at 7:18AM
- Listing Office:
- Keller Williams Elite Realtors : 7325491998
- Listing Agent:
- SRIBAVAN SOMASKANTHAN : 8624527247
- MLS ID:
- NJME2084204

- General: Above Grade
- Style: Colonial
- Other Structures: BalconyPatio
- Parking: Assigned
- Roofing: Asphalt
- General: BlockAluminum Siding2Block
- HOA Amenities: 235.0Monthly
- Originating MLS: BRIGHT_MAIN
- School District: HAMILTON TOWNSHIP
- County: MERCER-NJ
- Zoning: 03-02523-00002
- Utilities: 150 amps
- Water: Public
- Sewer: Public Sewer
- Source: BRIGHT_MAIN
This listing courtesy of SRIBAVAN SOMASKANTHAN , Keller Williams Elite Realtors
Monthly Payment
- Principal & Interest $
- Property Taxes $
- Home Insurance $
- VA Funding Fee $