24 MISTY MEADOW LN, Hamilton, NJ 08619
- 5 beds |
- 4 baths |
- 2,542 sqft
 Rental
 Built in 2024
 5,663sqft lot
 2 car garage
 $2/sqft
 Listed 8 days ago
Property Description
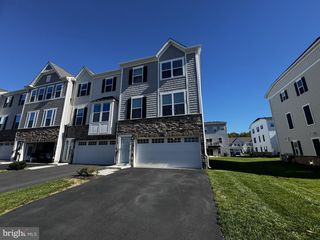
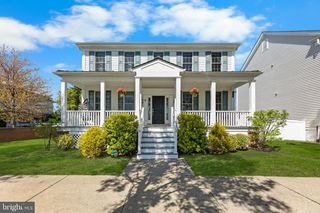
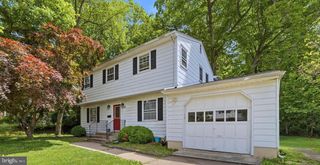
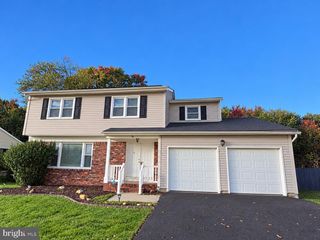
Discover the charm of this turnkey Colonial-style home in the desirable Chapel Bridge at Hamilton neighborhood. Built in 2024, this spacious 5-bedroom, 3.5-bathroom residence offers 2,500 sq. ft. of comfortable living space, featuring a traditional floor plan that seamlessly connects the family room to the kitchen, perfect for gatherings. Enjoy modern conveniences with a well-appointed kitchen, complete with an island, pantry, and high-end appliances including a gas range and built-in microwave. The inviting interior boasts plush carpeting, ceramic tile, and laminate plank flooring, along with recessed lighting and window treatments that enhance the ambiance. Cozy up by the gas fireplace in the family room or unwind in the luxurious bathrooms featuring both tub and walk-in showers. Located in a vibrant community, you'll appreciate easy access to the Hamilton commuter rail station just 3 miles away and local amenities. Available for lease starting January 1, 2027, with flexible terms from 12 to 24 months. Rent includes trash removal and partial furnishings, making this home a perfect blend of comfort and convenience. All utilities and lawn maintenance are responsibility of the Tenants.
- Listing Status:
- Active
- Data Last Updated:
- November 19, 2026 at 3:17AM
- Listing Office:
- Corcoran Sawyer Smith - Pennington : 6097371500
- Listing Agent:
- Mary C Warshefski : 6099024652
- MLS ID:
- NJME2085940

- General: Above GradeBelow Grade
- Style: Colonial
- Parking: Paved Driveway
- Roofing: Shingle
- General: Vinyl SidingStone3Concrete Perimeter
- HOA Amenities: 450.0Annually
- Originating MLS: BRIGHT_MAIN
- School District: HAMILTON TOWNSHIP
- County: MERCER-NJ
- Zoning: 03-01890 01-00017 13
- Utilities: Under ground200 amp service
- Water: Public
- Sewer: Public Sewer
- Source: BRIGHT_MAIN
- Exclusions: Existing tenant personal possessions.
This listing courtesy of Mary C Warshefski , Corcoran Sawyer Smith - Pennington