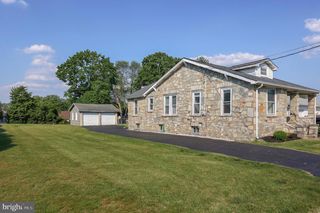
254 CALIFORNIA AVE, Hamilton, NJ 08619
- 4 beds |
- 1 bath |
- 1,411 sqft
 Single-Family Home
  Built in 1954
  7,405sqft lot
 —— car garage
  $297/sqft
  Listed 8 days ago
Property Description
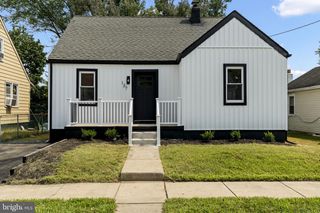
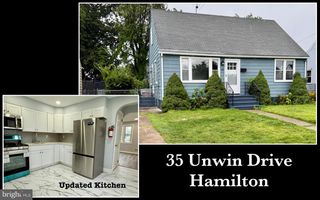
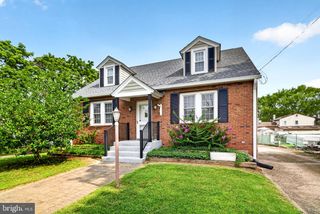
Welcome to this adorable Cape Cod where classic charm meets the updates today’s buyers are looking for. An oversized driveway offers plenty of parking, while inside, hardwood floors and a sun-filled living room with a large bay window and decorative fireplace create a warm welcome. The beautifully renovated kitchen, completed in 2019, features granite countertops, stainless steel appliances, a peninsula island, abundant cabinetry and counter space, plus room for a dining table. A side door leads conveniently to the yard. Two nicely sized bedrooms and a full hall bath complete the first floor, offering the option for easy one level living. Upstairs are two additional spacious bedrooms, offering plenty of flexibility for family, guests, or a home office. The unfinished basement has become an extension of the home, with dedicated space for a gym, laundry, and play area. Beyond the updates you can see, many of the important improvements have already been handled. The roof is just one year old, while the HVAC system and electrical panel were updated in 2019. Leased solar panels have a current monthly payment of $87.04. Conveniently located near Hamilton Train Station, shopping and major commuting routes, this home offers the combination buyers want—an updated interior, four bedrooms, flexible living space and fewer projects to worry about after closing. Move in and make it yours!
- Listing Status:
- Active
- Data Last Updated:
- August 20, 2026 at 12:20PM
- Listing Office:
- Keller Williams Premier : 6094595100
- Listing Agent:
- Jeanette M Larkin : 6097319380
- MLS ID:
- NJME2082102

- General: Above GradeBelow Grade
- Style: Cape Cod
- Roofing: Architectural Shingle
- General: Frame2Block
- Originating MLS: BRIGHT_MAIN
- School District: HAMILTON TOWNSHIP
- County: MERCER-NJ
- Zoning: RES03-01599-00028
- Water: Public
- Sewer: Public Sewer
- Source: BRIGHT_MAIN
This listing courtesy of Jeanette M Larkin , Keller Williams Premier
Monthly Payment
- Principal & Interest $
- Property Taxes $
- Home Insurance $
- VA Funding Fee $

 New - 1 day ago