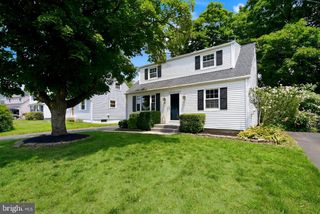
27 LAKEVIEW DR, Hamilton, NJ 08620
- 3 beds |
- 2 baths |
- 1,196 sqft
 Single-Family Home
  Built in 1957
  —— sqft lot
  —— car garage
  $376/sqft
  Listed 17 hours ago
Property Description
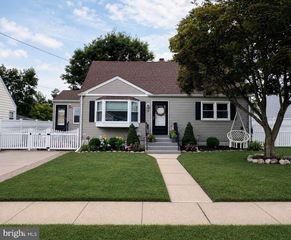
Nestled in the charming Sunnybrae Village, this well-maintained split-level residence offers a perfect blend of comfort and sophistication. Built in 1957, this home has been thoughtfully maintained, showcasing timeless architectural details that invite you to experience a lifestyle of ease and elegance. As you step inside, you are greeted by a warm and inviting atmosphere, enhanced by the natural light that flows through the spacious living areas. The heart of the home features a cozy wood-burning fireplace, perfect for creating memorable moments with loved ones during chilly evenings. The kitchen is updated and equipped with newer appliances including a built-in range, dishwasher, microwave, and refrigerator. This residence boasts three well-appointed bedrooms, each offering a serene retreat for rest and relaxation. The thoughtfully designed bathrooms include a full bath and a convenient half bath, ensuring comfort for both residents and guests. An attic/house fan enhances the home's energy efficiency, providing a refreshing breeze during warmer months. Step outside to discover the potential for outdoor living, with a driveway and on-street parking available for your convenience. This home is not just a place to live; it's a lifestyle choice that embodies comfort, elegance, and a sense of belonging. With its prime location in Sunnybrae Village, you'll enjoy easy access to local amenities while retreating to your personal sanctuary at the end of the day. Experience the perfect balance of luxury and warmth in this delightful residence, where every detail has been curated for your enjoyment.
- Listing Status:
- Active
- Date Added:
- August 1, 2026
- Data Last Updated:
- July 27, 2026 at 10:19PM
- Listing Office:
- EXP Realty, LLC : 8662016210
- Listing Agent:
- Jeanette Belger : 6099549939
- MLS ID:
- NJME2081116

- General: Above GradeBelow Grade
- Style: Split Level
- General: Frame2Block
- Originating MLS: BRIGHT_MAIN
- School District: HAMILTON TOWNSHIP
- County: MERCER-NJ
- Zoning: RESIDENTIAL03-02622-00010
- Water: Public
- Sewer: No Septic System
- Source: BRIGHT_MAIN
- Exclusions: Personal Property
This listing courtesy of Jeanette Belger , EXP Realty, LLC
Monthly Payment
- Principal & Interest $
- Property Taxes $
- Home Insurance $
- VA Funding Fee $

 New - 3 days ago