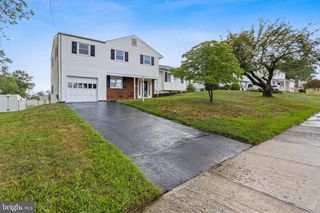
312 SANDALWOOD AVE, Hamilton, NJ 08619
- 4 beds |
- 3 baths |
- 1,882 sqft
 Single-Family Home
  Built in 2012
  6,534sqft lot
 1 car garage
  $291/sqft
  Listed 9 days ago
Property Description
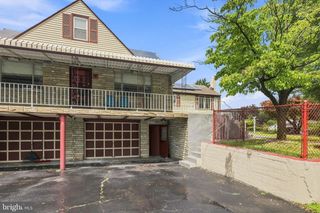
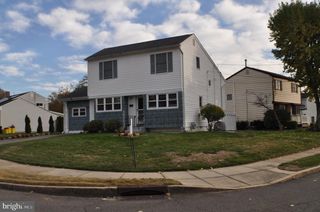
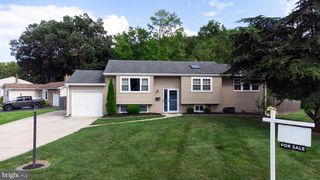
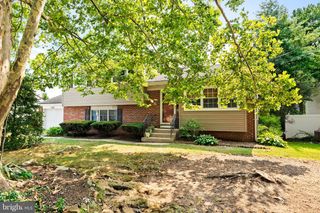
Welcome to 312 Sandalwood Ave in desirable Hamilton Township. Step inside to a bright, functional layout offering generous living and dining spaces, ideal for both everyday life and entertaining. The updated eat-in kitchen with granite counter tops and wood flooring. Four spacious bedrooms offer comfortable retreats for the whole family. The private primary suite is a true highlight, featuring a spacious walk-in closet for all your storage needs. Two full baths and a convenient half bath round out the interior .A full, unfinished basement offers incredible potential — extra storage now, or the opportunity to create the finished space of your dreams down the road. Outside, enjoy a lovely yard with peach trees — a wonderful spot for outdoor relaxation — plus an attached car garage and additional driveway parking. This home combines classic Colonial charm with a location that truly can’t be beat. Don’t miss this rare opportunity — schedule your showing today! Hamilton Train Station in walking distance. No need to drive to the station!
- Listing Status:
- Active
- Date Added:
- July 30, 2026
- Data Last Updated:
- August 8, 2026 at 7:16AM
- Listing Office:
- Home Journey Realty : 6092378800
- Listing Agent:
- Linda A LeMay-Kelly : 6096513583
- MLS ID:
- NJME2081212

- General: Above GradeBelow Grade
- Style: Colonial
- General: Vinyl Siding2Concrete Perimeter
- Originating MLS: BRIGHT_MAIN
- School District: HAMILTON TOWNSHIP
- County: MERCER-NJ
- Zoning: RESIDENTIAL03-01539-00014
- Water: Public
- Sewer: Public Sewer
- Source: BRIGHT_MAIN
This listing courtesy of Linda A LeMay-Kelly , Home Journey Realty
Monthly Payment
- Principal & Interest $
- Property Taxes $
- Home Insurance $
- VA Funding Fee $

 New - 1 day ago