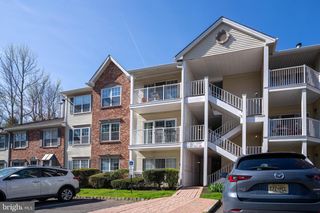
40 WILLOW CT, Hamilton, NJ 08619
- 2 beds |
- 2 baths |
- 1,100 sqft
 Condominium
  Built in 1985
  —— sqft lot
  —— car garage
  $286/sqft
  Listed 3 months ago
Property Description
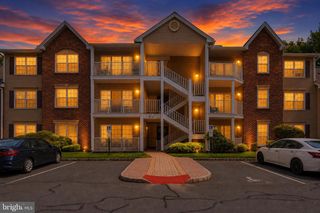
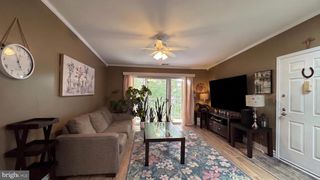
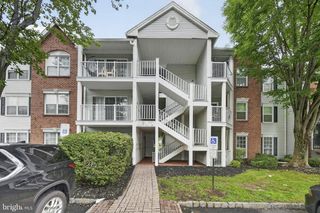
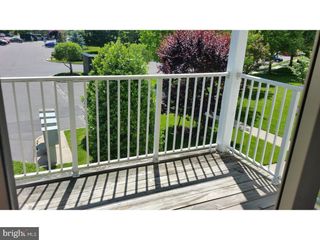
Price adustment to the charming Society Hill I Hamilton community, this remodeled penthouse condominium offers a perfect blend of comfort. With 1,100 square feet of thoughtfully designed living space, this home features two spacious bedrooms and two full bathrooms, ensuring ample room for relaxation and privacy. Step inside to discover an inviting open floor plan that seamlessly connects the living, dining, and kitchen areas. The heart of the home boasts upgraded cabinets, countertops, appliances and an eat-in kitchen, perfect for casual dining or entertaining guests. Natural light pours in through well-placed windows and skylights, enhancing the warm ambiance throughout. Retreat to the master suite, where a custom generous walk-in closet provides ample storage, while the en-suite bathroom features a luxurious stall shower, offering a spa-like experience at home. The second bedroom is equally inviting, making it perfect for guests or a home office. The exterior of the property is equally impressive, featuring classic brick construction that exudes timeless elegance. Enjoy the community's well-maintained common grounds, where you can take leisurely strolls along the sidewalks or relax by the outdoor pool on warm summer days. For those who enjoy an active lifestyle, the community amenities include tennis courts, playgrounds, and a dog park, ensuring there's something for everyone. Additional conveniences include in-unit laundry facilities, paved parking, and a dedicated parking lot space. The association fee covers essential services such as lawn maintenance, snow removal, and trash collection, allowing you to enjoy a low-maintenance lifestyle. This home is not just a residence; it's a gateway to a vibrant community and an exclusive lifestyle. Experience the perfect blend of comfort and convenience in this stunning condominium, where every detail has been designed with your utmost satisfaction in mind. Embrace the opportunity to make this exceptional property your new home! Close to major highways, shopping and entertainment. Come and experience all the Hamilton has to offer!
- Listing Status:
- Pending
- Data Last Updated:
- August 8, 2026 at 12:18PM
- Listing Office:
- BHHS Fox & Roach - Robbinsville : 6098903300
- Listing Agent:
- Maryann Petito : 6094056609
- MLS ID:
- NJME2076144

- General: Bathroom - Stall ShowerBathroom - Tub ShowerBreakfast AreaCarpetCeiling Fan(s)Dining AreaFloor Plan - OpenKitchen - Eat-InUpgraded CountertopsWalk-in Closet(s)
- Rooms: Living RoomDining RoomBedroom 2KitchenBedroom 1
- Laundry: Washer In UnitDryer In Unit
- Flooring: CarpetEngineered wood
- A/C: Central A/C
- Heating: Forced AirNatural Gas
- Fireplace: Fireplace - Glass DoorsMantel(s)FireplaceFireplaces: 1
- Disability Feature: None
- General: Exterior LightingSidewalksAbove GradeBelow Grade
- Style: Unit/Flat
- Other Structures: Balcony
- Parking: Paved Parking
- General: Brick1Block
- HOA Amenities: Common GroundsPool - OutdoorTennis CourtsTot Lots/PlaygroundDog ParkCommon Area MaintenanceLawn MaintenanceManagementPool(s)Road MaintenanceSnow RemovalTrash360.0Monthly
- Originating MLS: BRIGHT_MAIN
- School District: HAMILTON TOWNSHIP
- County: MERCER-NJ
- Zoning: RES03-02167-01004
- Utilities: Cable tv
- Water: Public
- Sewer: Public Sewer
- Source: BRIGHT_MAIN
This listing courtesy of Maryann Petito , BHHS Fox & Roach - Robbinsville
Monthly Payment
- Principal & Interest $
- Property Taxes $
- Home Insurance $
- VA Funding Fee $

 New - 2 days ago