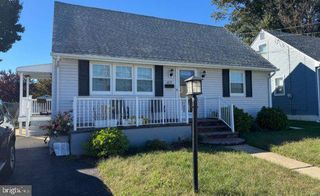
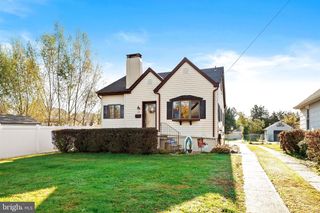
43 ENDICOTT RD, Hamilton, NJ 08690
- 3 beds |
- 1 bath |
- 1,166 sqft
 Single-Family Home
 Built in 1961
 9,148sqft lot
 1 car garage
 $416/sqft
 Listed 9 days ago
Property Description
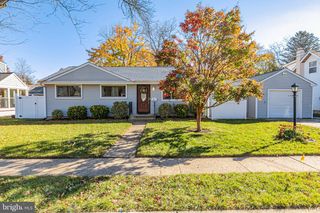
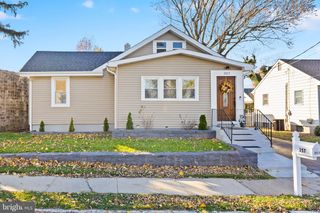
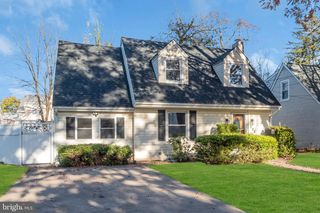
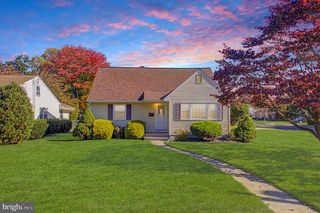
Welcome to 43 Endicott Road, Hamilton, NJ 08690! Move right in and enjoy this beautifully refreshed home featuring numerous updates, comfortable living space, and a spacious backyard in a convenient Hamilton Township location! Step inside and discover new flooring and interior doors, creating a fresh, updated feel throughout the home. The updated kitchen is sure to impress, featuring granite countertops and brand-new stainless steel appliances, offering both style and functionality. Additional updates include a new washer and dryer and a new air conditioning unit, providing added comfort and convenience. The home also offers a garage for convenient parking and additional storage, along with a large backyard perfect for outdoor entertaining, summer barbecues, gardening, or simply relaxing and enjoying your own outdoor space. The unfinished basement provides additional storage and future possibilities. Even better, the basement has been waterproofed and features an added French drain system, providing added peace of mind. Conveniently located in Hamilton Township, with easy access to shopping, restaurants, parks, major roadways, and everyday amenities. With so many improvements already completed, this is a wonderful opportunity to own a refreshed home in a desirable Hamilton location. Showings begin November 9th. Don't miss your chance to make 43 Endicott Road your new home! Schedule your appointment today!
- Listing Status:
- Active
- Date Added:
- November 9, 2026
- Data Last Updated:
- November 19, 2026 at 4:16AM
- Listing Office:
- Coldwell Banker Hearthside : 2673505555
- Listing Agent:
- Anna Psora : 2674325953
- MLS ID:
- NJME2085926

- General: SidewalksStreet LightsAbove GradeBelow Grade
- Style: Ranch/Rambler
- Other Structures: Patio
- Parking: Concrete Driveway
- Roofing: Architectural Shingle
- Windows: Bay bowReplacement
- General: Vinyl Siding1Block
- Originating MLS: BRIGHT_MAIN
- School District: HAMILTON TOWNSHIP
- County: MERCER-NJ
- Zoning: RESIDENTIAL03-01967-00026
- Water: Public
- Sewer: Public Sewer
- Source: BRIGHT_MAIN
This listing courtesy of Anna Psora , Coldwell Banker Hearthside
Monthly Payment
- Principal & Interest $
- Property Taxes $
- Home Insurance $
- VA Funding Fee $