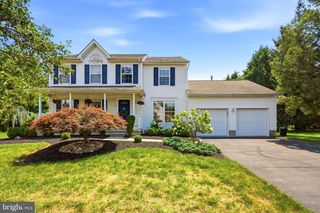
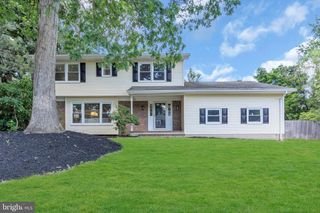
445 PAXSON AVE, Hamilton, NJ 08690
- 4 beds |
- 4 baths |
- 2,506 sqft
 Single-Family Home
  Built in 1998
  —— sqft lot
  2 car garage
  $287/sqft
  Listed 5 days ago
Property Description
Do not miss out on this 4 bed, 4 Bath Colonial located in highly sought after Hamilton Sq in Hamilton NJ. This home features hardwood floors through out the first floor. Fire place in living room, formal dining rm.. Granite C/T, SS appliances in kitchen where sliding glass door leads to oversized Florida room with a 2nd fire place & Hot Tub. Upstairs you will find 4 beds with 2 full baths-1 main, one in master bedroom which features walk in closet & stand up shower in master bath. Basement is partially finished with half bath. Outside you will find fully manicured front lawn and back yard which is ideal for entertainment. Upgrades include, new roof, Hvac system, This home is conveniently located 5 minutes from NJ Transit North East Corridor & Mercer Park. Also 10 minutes form all major shopping.Hamilton Sq also provides its residents with above average public schools. Do not miss out on this opportunity as it will not last long.
- Listing Status:
- Active
- Data Last Updated:
- July 27, 2026 at 5:18PM
- Listing Office:
- Next Home The Real Estate Pros : 7325057399
- Listing Agent:
- Paul Carrado : 7325057399
- MLS ID:
- NJME2080692

- General: Exterior LightingGutter SystemHot TubPlay AreaSidewalksStreet LightsAbove GradeBelow Grade
- Style: Colonial
- Other Structures: PorchPatio
- Parking: Asphalt Driveway
- Roofing: Architectural Shingle
- Windows: Screens
- General: Vinyl Siding2Concrete Perimeter
- Originating MLS: BRIGHT_MAIN
- School District: HAMILTON TOWNSHIP
- County: MERCER-NJ
- Zoning: RESIDENTAL03-01622-00010 03
- Fencing: ChainLinkWood
- Utilities: Natural gas availableSewer availablePhone
- Water: Public
- Sewer: No Septic System
- Source: BRIGHT_MAIN
- Exclusions: Personal belongings
This listing courtesy of Paul Carrado , Next Home The Real Estate Pros
Monthly Payment
- Principal & Interest $
- Property Taxes $
- Home Insurance $
- VA Funding Fee $

 New - 1 day ago