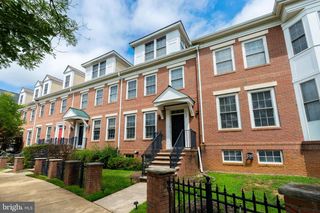
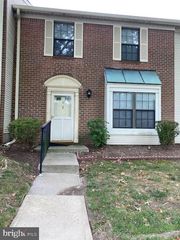
56 SUNDANCE DR, Hamilton, NJ 08619
- 3 beds |
- 3 baths |
- 1,730 sqft
 Rental
  Built in 2015
  —— sqft lot
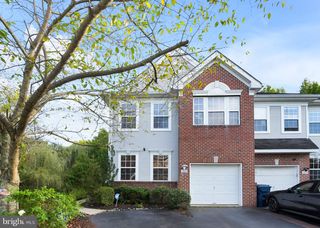
  1 car garage
  $2/sqft
  Listed 1 month ago
Property Description
Discover the perfect blend of comfort and elegance in this charming two-story townhouse nestled within the desirable Hamilton Chase community of Hamilton Township. From the moment you step inside, you'll be greeted by an inviting open-concept floor plan that seamlessly connects the living, dining, and kitchen areas—ideal for both relaxing evenings and vibrant entertaining. Rich, hardwood-style floors add warmth and sophistication throughout the first level. The gourmet kitchen is a chef’s dream, featuring a spacious island, custom wood cabinetry, gleaming granite countertops, and a complete suite of modern appliances. Enjoy your morning coffee or unwind after a long day on the delightful patio, accessed through a beautiful single French door, creating the perfect indoor-outdoor flow. Convenience abounds with a stylish powder room and an attached one-car garage completing the first floor. Upstairs, three generously sized bedrooms offer ample space for family or guests. A full hall bathroom provides comfort and functionality for everyday living. Retreat to the master suite, thoughtfully designed for luxury and relaxation. Indulge in the spa-inspired bath featuring a walk-in shower, double vanity, sumptuous soaking tub, and a custom walk-in closet—your personal sanctuary. (Third bedroom closet in the hallway) Welcome home to a residence that exudes sophistication, comfort, and modern convenience in every detail. #lovewhereulive ** Please note photos were taken prior to the current tenant**
- Listing Status:
- Active
- Data Last Updated:
- September 23, 2026 at 7:16AM
- Listing Office:
- Coldwell Banker Realty : 8566855600
- Listing Agent:
- Jennifer A Lynch : 6093514890
- MLS ID:
- NJME2082636

- General: SidewalksPlay EquipmentAbove GradeBelow Grade
- Style: Traditional
- Other Structures: Patio
- Parking: Paved DrivewayPaved Parking
- Roofing: Architectural Shingle
- General: Vinyl SidingBrick2Concrete Perimeter
- HOA Amenities: Tot Lots/PlaygroundLawn MaintenanceTrashCommon Area Maintenance250.0Monthly
- Originating MLS: BRIGHT_MAIN
- School District: HAMILTON TOWNSHIP
- County: MERCER-NJ
- Zoning: RESIDENTIAL03-02154-00012 64
- Utilities: Cable tv available
- Water: Public
- Sewer: Public Sewer
- Source: BRIGHT_MAIN
This listing courtesy of Jennifer A Lynch , Coldwell Banker Realty