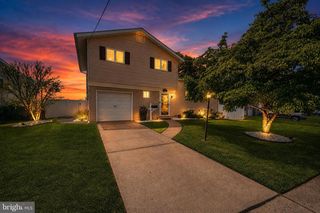
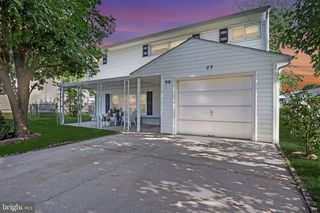
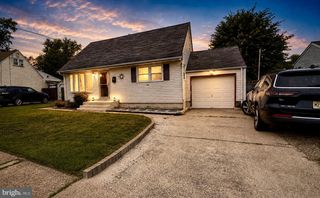
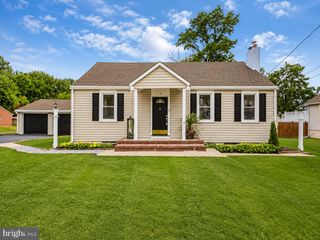
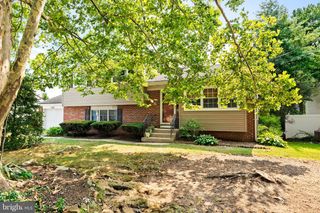
63 VALLEY VIEW RD, Hamilton, NJ 08620
- 3 beds |
- 2 baths |
- 1,360 sqft
 Single-Family Home
  Built in 1955
  0.28acre lot
 1 car garage
  $345/sqft
  Listed 2 months ago
Property Description
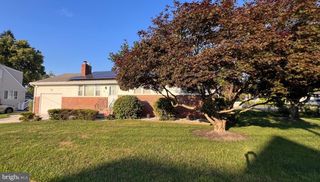
Beautifully updated 3-bedroom, 1.5-bath split-level home tucked away in a convenient location close to shopping, dining, and major highways. This inviting home features an updated eat-in kitchen with premium appliances, including a Sub-Zero refrigerator, Wolf stove, and Cove dishwasher. The formal dining room features sliding glass doors that lead to a private deck and above-ground pool, perfect for relaxing or entertaining. The large backyard offers plenty of room for recreation and includes a fire pit for cozy evenings under the stars. The spacious family room provides additional living space, along with a separate laundry room. The attached one-car garage, walk-up attic, and shed provide ample storage space. This home offers a wonderful blend of comfort, style, and everyday convenience. Come see it today!
- Listing Status:
- Active
- Data Last Updated:
- August 8, 2026 at 12:18PM
- Listing Office:
- Remax Welcome Home : 6093335800
- Listing Agent:
- Christine Barrett : 6094688202
- MLS ID:
- NJME2077806

- General: Extensive HardscapeExterior LightingSidewalksAbove GradeBelow Grade
- Style: Split Level
- Other Structures: DeckPatio
- Pool: Above ground
- Roofing: Shingle
- Windows: Vinyl clad
- General: Frame2Slab
- Originating MLS: BRIGHT_MAIN
- School District: HAMILTON TOWNSHIP
- County: MERCER-NJ
- Zoning: RESIDENTIAL03-02630-00020
- Fencing: ChainLink
- Utilities: Cable tv available100 amp service
- Water: Public
- Sewer: Public Sewer
- Source: BRIGHT_MAIN
- Exclusions: Tall Freezer & Small Combo Freezer/Fridge in the Garage
This listing courtesy of Christine Barrett , Remax Welcome Home
Monthly Payment
- Principal & Interest $
- Property Taxes $
- Home Insurance $
- VA Funding Fee $

 New - 8 hours ago