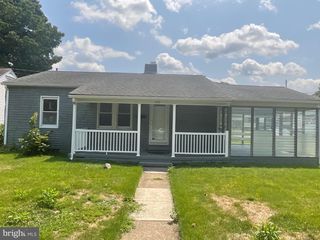
66 ENGLEWOOD BLVD, Hamilton, NJ 08610
- 3 beds |
- 1 bath |
- 936 sqft
 Single-Family Home
  Built in 1968
  6,970sqft lot
 —— car garage
  $448/sqft
  Listed 1 month ago
Property Description
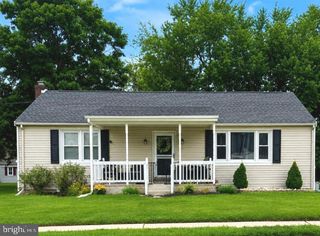
Proudly offered by its original owner, this beautifully updated ranch sits on the corner of a wide, tree lined street and features a concrete driveway, paver walkway, and a welcoming front porch leading into a sun filled living room with a bay window, crown molding, double coat closet, and brand new vinyl flooring. Freshly painted in today’s designer palette, the home offers a renovated kitchen with new white shaker cabinetry, new granite countertops, new subway tile backsplash, new stainless steel appliances, new microwave, recessed lighting, crown molding, and a spacious pantry. Originally a three bedroom layout, the home was thoughtfully reconfigured to create an oversized dining room; easily converted back to a third bedroom if desired, this upgrade adds valuable and flexibility for everyday living and entertaining. A privacy door separates the living area from the bedroom wing, which includes two bedrooms with crown molding and new carpeting, as well as a renovated full bath with a stylish vanity and linen closet. A separate entrance off the kitchen leads to the finished basement, which offers additional living space, a cedar closet, and an unfinished area with a workshop, pantry shelving, a utility sink, and laundry. Additional updates include replacement windows, a sprinkler system, HVAC (2018), hot water heater (2021), and roof (2019). Convenient to all major roadways, commuting routes, Hamilton Train Station, Veteran's Park and shopping. Thoughtfully cared for and truly move in ready, this home offers updated finishes, a flexible floor plan, and nothing left to do but unpack and enjoy.
- Listing Status:
- Pending
- Data Last Updated:
- August 8, 2026 at 12:18PM
- Listing Office:
- Keller Williams Premier : 6094595100
- Listing Agent:
- Jeanette M Larkin : 6097319380
- MLS ID:
- NJME2079900

- Basement: FullInterior accessPartially finished
- A/C: Central A/C
- Heating: Forced AirNatural Gas
- Disability Feature: None
- General: Exterior LightingLawn SprinklerSidewalksStreet LightsAbove GradeBelow Grade
- Style: Ranch/Rambler
- Roofing: Architectural Shingle
- General: Frame1Block
- Originating MLS: BRIGHT_MAIN
- School District: HAMILTON TOWNSHIP
- County: MERCER-NJ
- Zoning: RES03-02579-00018
- Water: Public
- Sewer: Public Sewer
- Source: BRIGHT_MAIN
This listing courtesy of Jeanette M Larkin , Keller Williams Premier
Monthly Payment
- Principal & Interest $
- Property Taxes $
- Home Insurance $
- VA Funding Fee $

 New - 1 day ago