67 CHEVERNY CT, Hamilton, NJ 08619
- 2 beds |
- 3 baths |
- 1,250 sqft
 Town Home
  Built in 1989
  —— sqft lot
  —— car garage
  $236/sqft
  Listed 5 days ago
Property Description
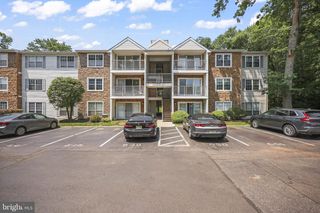
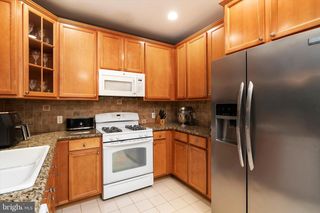
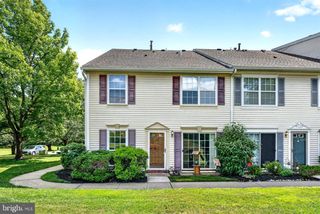
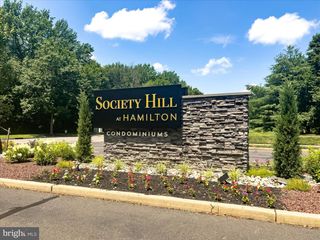
Nestled in the charming Society Hill II community, this delightful townhouse offers a perfect blend of comfort and convenience. With 1,250 square feet of thoughtfully designed living space, this home features two spacious bedrooms and two and a half bathrooms, ideal for both relaxation and entertaining. The living area, complete with a fireplace, creates a perfect ambiance for cozy evenings at home. The community amenities are truly exceptional, featuring a refreshing outdoor pool, basketball courts, and a welcoming clubhouse, perfect for socializing with neighbors or enjoying leisurely weekends. The beautifully maintained common grounds provide a serene backdrop for outdoor activities and relaxation. The neighborhood is well-served by public services, ensuring a comfortable and hassle-free living experience. With a strong sense of community and a variety of nearby amenities, this townhouse is not just a place to live, but a place to call home. Enjoy the ease of off-street parking and the peace of mind that comes with a well-managed association that takes care of snow removal, trash, and lawn maintenance. Embrace the lifestyle you've been dreaming of in Society Hill II! The home has been mostly newly painted throughout. The kitchen is waiting for you to make it your own. The appliances are newer and in working order, but the cabinets and flooring are in need of repair. Come see this great opportunity to buy into this development at a great price. Seller is offering this home "As Is". Buyer is welcome to do an inspection; however, the Seller will not be accommodating any repair requests. Agent can see remarks with regard to the HOA documents available for purchase.
- Listing Status:
- Active
- Data Last Updated:
- August 8, 2026 at 7:16AM
- Listing Office:
- Weichert Realtors-Medford : 8569832888
- Listing Agent:
- Gregory T. Steen Sr. : 6094569645
- MLS ID:
- NJME2081526

- General: Above GradeBelow Grade
- Style: A-Frame
- Roofing: Shingle
- General: Asphalt2Other
- HOA Amenities: Basketball CourtsClub HouseCommon GroundsPool - OutdoorPool(s)Snow RemovalTrashManagementLawn Maintenance390.0Monthly
- Originating MLS: BRIGHT_MAIN
- School District: HAMILTON TOWNSHIP
- County: MERCER-NJ
- Zoning: RESIDENTIAL03-02167-00481
- Water: Public
- Sewer: Public Sewer
- Source: BRIGHT_MAIN
- Exclusions: Personal Property
This listing courtesy of Gregory T. Steen Sr. , Weichert Realtors-Medford
Monthly Payment
- Principal & Interest $
- Property Taxes $
- Home Insurance $
- VA Funding Fee $

 New - 2 days ago