74 MARK TWAIN DR, Hamilton, NJ 08690
- 3 beds |
- 2 baths |
- 1,407 sqft
 other
 Built in 1960
 6,534sqft lot
 —— car garage
 $327/sqft
 Listed 9 days ago
Property Description
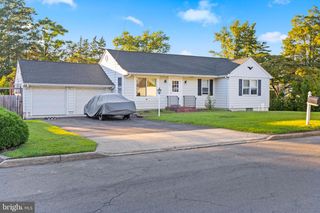
This is a house that has been lovingly cared for! It’s in a lovely neighborhood, with a fenced in yard that backs to a park, There are three levels, but not a lot of stairs, so not your typical split level. You enter the home into an inviting foyer. This house has a flexible floor plan, especially on this level. There is a family room/game room on this level but it easily could be a home office. The garage space was converted to a studio space (not heated or cooled) but could easily be used for a craft space, play room, movie room, etc. It could also be converted back to a garage. There is a laundry area, 1/2 bath and storage room all on this level. There is also backyard access, with a covered patio, storage shed and nice landscaping. Home backs to a park, which is very nice! The foyer and living room both have cedar wood accent walls, a little nod to midcentury modern. On the second level, the ceiling is vaulted and the floor plan is fairly open. The dining room has a beautiful bay window and a good sized, well appointed kitchen completes this level. The third level contains the three bedrooms and full bath. There is a charm and personality to this home, but it’s in great shape and has had some big updates like the roof and AC. The main floor has had the flooring replaced with high end vinyl tiles that are green certified. This home has a great mix of spaces to gather and space to
- Listing Status:
- Active
- Data Last Updated:
- October 27, 2026 at 2:16AM
- Listing Office:
- Gingerbread House Real Estate, LLC : 6092165161
- Listing Agent:
- Ellen V. Abernathy : 6092165161
- MLS ID:
- NJME2085110

- General: Exterior LightingPlay AreaSecure StorageSidewalksStreet LightsAbove GradeBelow Grade
- Style: Split Level
- Other Structures: Patio
- Parking: Asphalt Driveway
- General: Frame3
- Originating MLS: BRIGHT_MAIN
- School District: HAMILTON TOWNSHIP
- County: MERCER-NJ
- Zoning: 03-01967-00006
- Fencing: Vinyl
- Water: Public
- Sewer: Public Sewer
- Source: BRIGHT_MAIN
- Exclusions: Owners personal things.
This listing courtesy of Ellen V. Abernathy , Gingerbread House Real Estate, LLC
Monthly Payment
- Principal & Interest $
- Property Taxes $
- Home Insurance $
- VA Funding Fee $