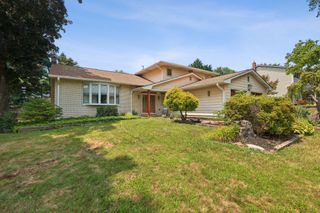
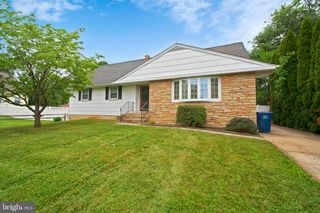
78 MERCER ST, Hamilton, NJ 08690
- 4 beds |
- 2 baths |
- 2,895 sqft
 Single-Family Home
  Built in 1870
  0.54acre lot
 —— car garage
  $181/sqft
  Listed 12 days ago
Property Description
Step back in time and discover the charm, craftsmanship, and character of this remarkable Victorian home nestled in the heart of Hamilton Sqaure. From the inviting covered front porch to the original hardwood floors, soaring ceilings, decorative fireplaces, oversized windows, and intricate woodwork, this home showcases the timeless craftsmanship that's difficult to find today. The spacious floor plan features generously sized living and dining rooms, a large kitchen with abundant cabinetry, skylights, and plenty of workspace, along with an oversized family room that's perfect for everyday living or entertaining. Upstairs, you'll find spacious bedrooms, original wood floors, and period details throughout, offering the perfect canvas to restore and personalize while preserving the home's historic charm. Step outside to enjoy the large rear deck overlooking a private backyard surrounded by trees and beautiful landscaping. A long gravel driveway provides plenty of off-street parking and leads to a rare detached barn, ideal for storage, a workshop, hobbies, or endless future possibilities. Whether you're looking to restore a classic Victorian to its former glory or simply appreciate the charm and craftsmanship of a home built to stand the test of time, this is a truly special opportunity. Conveniently located near Sayen Gardens, Veterans Park, shopping, restaurants, Hamilton Train Station, and major commuter routes, this home offers character, space, and a setting that's hard to duplicate.
- Listing Status:
- Active
- Date Added:
- July 18, 2026
- Data Last Updated:
- July 27, 2026 at 4:19PM
- Listing Office:
- EXP Realty, LLC : 8662016210
- Listing Agent:
- Theodore Fragulis : 7327355034
- MLS ID:
- NJME2077866

- General: Above GradeBelow Grade
- Style: Victorian
- Parking: Gravel Driveway
- Roofing: Architectural Shingle
- General: Frame2Stone
- Originating MLS: BRIGHT_MAIN
- School District: HAMILTON TOWNSHIP
- County: MERCER-NJ
- Zoning: RRC03-01839-00011 01
- Water: Public
- Sewer: Public Sewer
- Source: BRIGHT_MAIN
This listing courtesy of Theodore Fragulis , EXP Realty, LLC
Monthly Payment
- Principal & Interest $
- Property Taxes $
- Home Insurance $
- VA Funding Fee $

 New - 1 day ago