9 Soloff Dr, Hamilton Twp., NJ 08610
- 3 beds |
- 1 bath
 Single-Family Home
  Built in 1952
  6,098sqft lot
 —— car garage
  $——/sqft
  Listed 24 days ago
Property Description
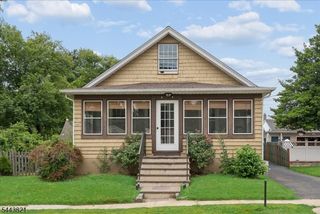
Welcome to 9 Soloff Dr, a beautifully maintained cape cod nestled in a quiet neighborhood. From the moment you arrive, the manicured front yard and inviting walkway offer excellent curb appeal. Step inside to discover a bright, thoughtfully designed layout featuring low-maintenance flooring and large windows that flood the home with natural light. The living room serves as the perfect gathering space, complete with clean neutral paint and a statement light fixture. The kitchen boasts sleek stainless steel appliances with crisp white cabinetry and a tiled backsplash. The main level features two comfortably sized bedrooms, each offering spacious closet storage, alongside a beautifully renovated full bathroom. Upstairs, the second floor opens into a large third bedroom with plenty of flexibility to include a sitting area, or small home office. The attached sunroom is a great versatile space for a play area or morning coffee. A large, dry basement with high ceilings, recessed lighting, and framed drywall offer a blank canvas ready for recreation, a home gym, or ample storage. The large open backyard is a peaceful place to enjoy nature, garden, or entertain. place to enjoy the quiet nature. Situated just a quarter-mile from Kishardt Elementary School and offering easy access to I-295 and I-195 for an easy commute.
- Listing Status:
- Active
- Data Last Updated:
- August 8, 2026 at 12:41PM
- Listing Office:
- CAPC BROKERAGE LLC : 973-291-1393
- MLS ID:
- 4040840
- General: Vinyl Siding
- Style: Cape Cod
- Parking: Parking spaces: 4
- Roofing: Asphalt Shingle
- County: Mercer
- Driveway: 2 Car WidthConcrete
- Zoning: 2003-02409-0000-00002-0000-
- Utilities: Gas-Natural
- Water: Public Water
- Sewer: Public Sewer
This listing courtesy of CAPC BROKERAGE LLC
Monthly Payment
- Principal & Interest $
- Property Taxes $
- Home Insurance $
- VA Funding Fee $