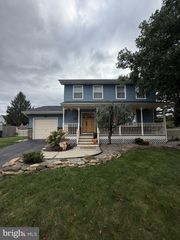
91 KINO BLVD, Hamilton, NJ 08619
- 3 beds |
- 2 baths |
- 1,979 sqft
 Single-Family Home
 Built in 1973
 0.38acre lot
 2 car garage
 $298/sqft
 Listed 10 days ago
Property Description
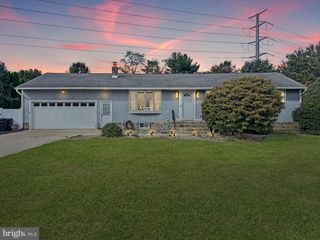
Come to the Open House this Sunday and Discover a blend of luxury and comfort in this amazing Madison Ranch-style home with 2 car garage featured on wide blvd. in desirable area of Mercerville near Mercer County Park. Gorgeous hardwood floors entering into the primary bedroom with a custom bathroom suite and an 8' x 10' walk in closet was meticulously renovated in 2005. North facing, nestled in the prestigious Terrace Green subdivision, this home boasts an updated kitchen with light cherry wood cabinets and up-scaled appliances. Generously sized 3-bedroom, 2-bathroom layout, designed for both relaxation and entertaining. Enter through the formal foyer adorned with elegant wood floors to a double sized gathering room, and recessed lighting, creating a warm and inviting atmosphere. The formal dining room is located off the center hall foyer flows seamlessly into the eat-in kitchen, including a built-in microwave, Bosch dishwasher, gas range, Jenn-Air gas wall oven, and refrigerator, perfect for culinary enthusiasts and BBQ chefs only steps to the slider door leading to a large patio area. The spacious primary bath offers a serene retreat which flows from the bedroom to a Pella slider door to private deck 16 x 20 and pool area, while the cozy living area features a charming brick fireplace, ideal for intimate gatherings. Outside, the property is a true oasis. Enjoy the extensive hardscape, lush landscaping, and a personal above-ground 24' pool (rehabbed 2019), perfect for summer relaxation. The lot includes a well-maintained lawn, sprinkler system, sidewalks, and ample parking with a front-entry 2 garage and driveway (2016). Anderson windows, Hot Water tank replace 2022, laundry on main floor, hardwood floors under carpeted areas, and a cedar closet in the basement all this is Located in the heart of the block, this home provides easy access to transportation options, with the airport just 10 miles away. Experience the exclusive lifestyle this property offers, where luxury meets convenience in a tranquil setting. Don't miss your chance to own this exceptional home! Steinert High School, Reynolds Jr., Sayen elementary schools, Call LA agent Karen Dippolito
- Listing Status:
- Active
- Date Added:
- October 21, 2026
- Data Last Updated:
- October 26, 2026 at 11:17PM
- Listing Office:
- Diamond Homes Realty : 6095886888
- Listing Agent:
- Karen L Dippolito : 6095886888
- MLS ID:
- NJME2084452

- General: Extensive HardscapeLawn SprinklerOutbuilding(s)SidewalksStreet LightsAbove Grade
- Style: Ranch/Rambler
- Other Structures: DeckPatio
- Pool: Above groundFiltered
- Parking: Asphalt Driveway
- Roofing: Asbestos Shingle
- Windows: CasementDouble pane windowsSlidingWood frameVinyl clad
- General: BlockShingle SidingVinyl Siding1.5Block
- Road/Access: 80
- Originating MLS: BRIGHT_MAIN
- School District: HAMILTON TOWNSHIP
- County: MERCER-NJ
- Zoning: RESIDENTIAL03-01619-00012
- Fencing: Fully
- Utilities: 150 amps
- Water: Public
- Sewer: Public Sewer
- Source: BRIGHT_MAIN
This listing courtesy of Karen L Dippolito , Diamond Homes Realty
Monthly Payment
- Principal & Interest $
- Property Taxes $
- Home Insurance $
- VA Funding Fee $

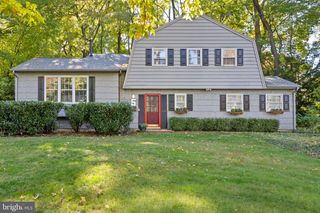
 New - 19 hours ago