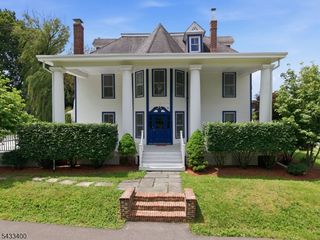
125 Main Street, Hampton Boro, NJ 08827
- 3 beds |
- 3 baths |
- 4,000 sqft
 Single-Family Home
  Built in 1850
  0.77acre lot
 1 car garage
  $169/sqft
  Listed 21 days ago
Property Description
Welcome home, where timeless charm meets sophisticated modern living. This completely renovated home offers a beautifully designed open-concept living space filled with natural light, connecting kitchen, dining and living areas - perfect for entertaining. The kitchen features white shaker cabinetry and elegant quartz countertops, with a 16' x 3' island and stainless steel appliances. The 2nd floor spacious primary suite offers a large walk-in closet & en-suite bathroom. This level also offers an impressive 37' x 22' bonus room, providing endless possibilities as a media or game room, home office, fitness studio, living space and there is walk in storage on both sides as well. Ceiling fans, vinyl plank flooring, beautiful bathroom fixtures, a 5' x 5' pantry and 1st floor laundry are also more features in this home. Every detail has been thoroughly updated offering today's buyers the perfect blend of style, comfort and functionality. Located in the heart of charming Hampton, this move-in-ready home offers the perfect combination of modern luxury and flexible living space, and small town appeal, with convenient access to local shops, restaurants, parks and major commuting routes.
- Listing Status:
- Active
- Date Added:
- July 10, 2026
- Data Last Updated:
- July 29, 2026 at 5:41AM
- Listing Office:
- RE/MAX INSTYLE : 609-303-3456
- MLS ID:
- 4039149
- General: Aluminum SidingComposition ShingleSidewalk
- Style: Colonial
- Parking: Parking spaces: 6
- Roofing: Asphalt Shingle
- HOA Amenities: Storage
- County: Hunterdon
- Driveway: Blacktop
- Zoning: 1913-00014-0000-00001-0001-
- Utilities: ElectricGas In Street
- Water: Public Water
- Sewer: Septic
- Exclusions: Staged furniture and decorations
This listing courtesy of RE/MAX INSTYLE
Monthly Payment
- Principal & Interest $
- Property Taxes $
- Home Insurance $
- VA Funding Fee $