2 Lois Ln, Hampton Boro, NJ 08827
- 4 beds |
- 3 baths |
- 2,378 sqft
 Single-Family Home
 Built in 1979
 3.44acre lot
 3 car garage
 $252/sqft
 Listed 24 days ago
Property Description
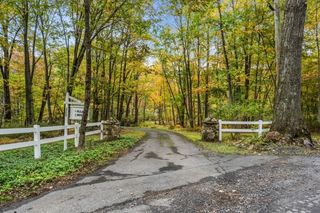
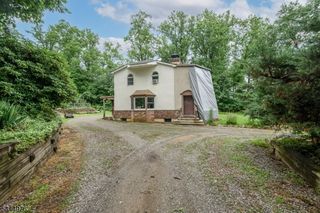
Situated on over three private, park-like acres, this custom log home offers a unique blend of rustic charm, flexible living space, and outstanding outdoor amenities. The home features a versatile 4 bedroom floor plan with hardwood floors, cathedral ceilings, skylights, exposed beams, and a spacious primary suite with a walk-in closet, whirlpool tub, and private bath. A stunning 23-foot family room/all-season Florida room with slate flooring provides exceptional year-round living space. Updates include New roof(2025) new A/C (2025). The semi-finished lower level offers excellent versatility and may serve as a guest suite with a bedroom, living room, and full bath, or as recreation space with room for an office, exercise area, and storage. Outdoor features include a large deck, patio, picnic pavilion, expansive yard, and an oversized two-car car port garage with workshop space. The property also benefits from convenient access to Routes 31, 57, and 78 and is located within the highly regarded Blue Ribbon Voorhees High School district. The property's acreage, privacy, distinctive log construction, and overall layout are significant strengths and unique character remain the property's most redeeming features.
- Listing Status:
- Active
- Data Last Updated:
- November 19, 2026 at 6:42AM
- Listing Office:
- COLDWELL BANKER REALTY : 908-735-8080
- MLS ID:
- 4061188
- General: LogEnclosed Porch(es)Open Porch(es)Outbuilding(s)PatioStorage ShedWorkshop
- Style: Log CabinCustom HomeRanch
- Parking: Parking spaces: 10
- Roofing: Asphalt Shingle
- County: Hunterdon
- Driveway: 1 Car WidthAdditional ParkingGravelOff-Street Parking
- Zoning: 1913-00021-0000-00015-0000-
- Utilities: Electric
- Water: Public Water
- Sewer: Septic
This listing courtesy of COLDWELL BANKER REALTY
Monthly Payment
- Principal & Interest $
- Property Taxes $
- Home Insurance $
- VA Funding Fee $