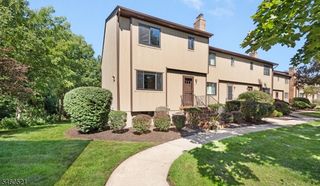
1308 Grandview Ct, Hanover Twp., NJ 07981
- 2 beds |
- 2 baths
 Condominium
  Built in 1996
  0.48acre lot
 2 car garage
  $——/sqft
  Listed 8 days ago
Property Description
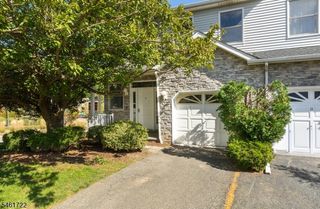
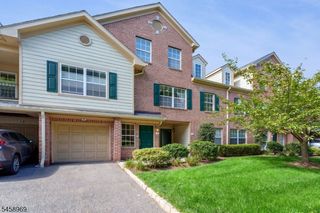
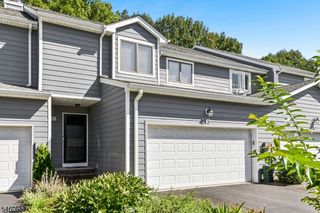
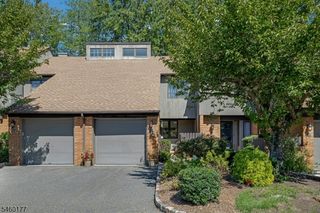
A fabulous townhome where soaring ceilings & sun-drenched interiors create an atmosphere of sunny sophistication. Situated on a premium private lot backing to tranquil woods & the river. The main level unfolds around a 2-story Liv Rm anchored by a fireplace & framed by a wall of windows, flowing into an elegant dining area. The eat-in kitchen is a showstopper - skylit, freshly outfitted with new granite counters, abundant storage, & newer KitchenAid appliances, with a sunny dinette opening to your own private covered balcony. An open den overlooking the stairwell adds airy, versatile living space, complemented by a convenient powder room. Upstairs, a light-filled loft overlooking the living room offers an enviable flex space - home office or reading nook. The palatial primary suite impresses w/new carpeting, dual closets, & a completely renovated bath with a frameless glass shower, soaking tub, & heated floors. A 2nd bedroom w/a charming window seat & a 2nd full bath complete this level. The ground floor delivers a finished Family Rm w/new floors, laundry room, & a 2-car garage plus driveway.. Gleaming new hardwood floors, a newer water heater, & a water filtration system round out this rare gem. Residents enjoy a sparkling community pool, clubhouse, & pickleball courts! Ideally located near Rt. 10, 287 & 24 with NJ Transit rail access to NYC via Morristown, & served by highly regarded Hanover schools - this home offers the lifestyle & location to meet modern demands.
- Listing Status:
- Active
- Data Last Updated:
- September 23, 2026 at 1:43AM
- Listing Office:
- KL SOTHEBY'S INT'L. REALTY : 973-377-7785
- MLS ID:
- 4052969
- General: Vinyl SidingDeckSidewalk
- Style: Townhouse-InteriorMulti Floor Unit
- Pool: Association Pool
- Roofing: Asphalt Shingle
- HOA Amenities: ClubHousMulSportPoolOtdrMaintenance-Common AreaMaintenance-ExteriorSnow RemovalTrash CollectionWater Fees465.0Monthly
- County: Morris
- Driveway: 2 Car WidthAdditional ParkingBlacktop
- Zoning: res2312-04301-0000-00002-0000-C1308
- Utilities: All UndergroundElectricGas-Natural
- Water: Public Water
- Sewer: Public Sewer
- Exclusions: Chandeliers in Primary BathDining Room
This listing courtesy of KL SOTHEBY'S INT'L. REALTY
Monthly Payment
- Principal & Interest $
- Property Taxes $
- Home Insurance $
- VA Funding Fee $

 New - 1 day ago