238 Vista Dr 238, Hanover Twp., NJ 07927
- 2 beds |
- 2 baths
 Condominium
 Built in 1994
 3,485sqft lot
 —— car garage
 $——/sqft
 Listed 9 days ago
Property Description
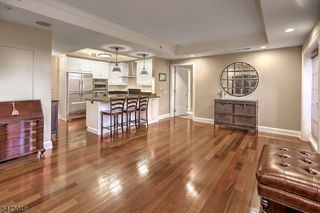
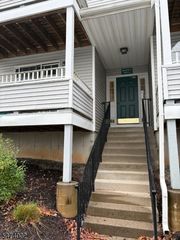
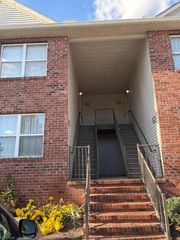
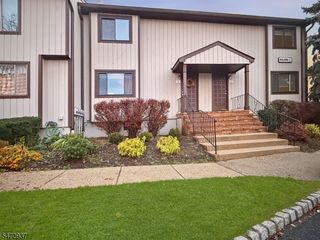
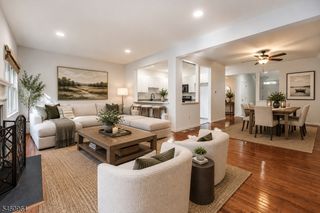
Welcome to Hanover Hills! This beautifully appointed two-story condo offers the perfect blend of comfort, style, and convenience. From the moment you enter, you'll appreciate the rich cherry flooring and the wonderful flow of the main level. The welcoming foyer leads to a spacious living room, dining area, and kitchen featuring granite countertops and stainless steel appliances. Whether entertaining guests or enjoying a quiet evening at home, this layout makes everyday living a pleasure. Upstairs, you'll find two generously sized bedrooms and two full baths, including a primary suite with its own private bath, walk-in closet, and terrace a lovely spot to enjoy your morning coffee or unwind at the end of the day. Adding to the appeal are major mechanical updates, including a new central air conditioner and furnace in 2024 plus a brand-new water heater in 2026. Enjoy summer days at the association pool! Ideally located just minutes from vibrant downtown Morristown, with its wonderful restaurants, shopping, entertainment, and train station. Convenient access to Routes 10, 287, 80, 202, and 46 makes commuting a breeze. Beautifully maintained, thoughtfully updated, and centrally located this is a home you'll be happy to call your own! Assigned Parking Space is E23
- Listing Status:
- Active
- Data Last Updated:
- November 19, 2026 at 6:42AM
- Listing Office:
- KELLER WILLIAMS METROPOLITAN : 973-539-1120
- MLS ID:
- 4063914
- General: BrickCurbsDeckSidewalk
- Style: Multi Floor Unit
- Pool: Association Pool
- Parking: Parking spaces: 1
- Roofing: Asphalt Shingle
- HOA Amenities: Pool-OutdoorMaintenance-Common AreaSnow RemovalWater Fees375.0Monthly
- County: Morris
- Driveway: 1 Car WidthAdditional ParkingAssignedOff-Street ParkingParking Lot-Exclusive
- Zoning: 2312-01502-0000-00021-0000-C0138
- Utilities: ElectricGas-Natural
- Water: Public Water
- Sewer: Public SewerSewer Charge Extra
This listing courtesy of KELLER WILLIAMS METROPOLITAN
Monthly Payment
- Principal & Interest $
- Property Taxes $
- Home Insurance $
- VA Funding Fee $