31 Marlin Dr, Hanover Twp., NJ 07981
- 4 beds |
- 2 baths |
- 3,500 sqft
 Single-Family Home
 Built in 1990
 0.35acre lot
 2 car garage
 $364/sqft
 Listed 9 days ago
Property Description
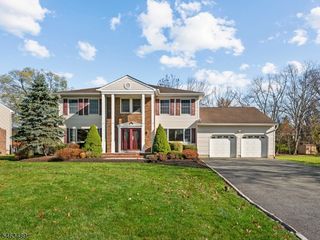
Homes in this desirable Hanover Township neighborhood rarely come on the market! Welcome to this beautiful brick-front center hall Colonial near the end of a quiet cul-de-sac, offering 4 bedrooms, 2.5 baths and approximately 3,500 sq ft per tax records. Impressive curb appeal, manicured landscaping and a long driveway lead to a side-entry 2-car garage. Double front doors welcome you into a spacious foyer that opens to formal living and dining rooms, a generous family room with a wood-burning fireplace, hardwood floors and an updated powder room. The beautifully renovated kitchen (2015) features a six-burner Viking stove, wall oven, Bosch dishwasher, large stainless steel refrigerator, exhaust hood, center island, skylight, spacious eat-in area and coffee/wine wet bar. Sliding doors from both the kitchen and family room lead to a large paver patio overlooking a tree-lined backyard, ideal for entertaining. A convenient laundry/mudroom offers driveway access, a new washer (2026) and dryer (2025). Upstairs, the primary suite features custom closets (2024) and a private office, along with 3 additional bedrooms and an updated hall bath. Additional highlights include two-zone HVAC, central vacuum, water softener, Nest thermostat, custom window treatments and a full unfinished basement with Drylok treatment (2026) and professionally prepared floor plans for future finishing. ***Highest & Best is due by Wed Nov 18th at Noon***
- Listing Status:
- Active
- Date Added:
- November 12, 2026
- Data Last Updated:
- November 19, 2026 at 4:40AM
- Listing Office:
- KELLER WILLIAMS METROPOLITAN : 973-539-1120
- MLS ID:
- 4063905
- General: BrickVinyl SidingPatio
- Style: Colonial
- Parking: Parking spaces: 6
- Roofing: Asphalt Shingle
- County: Morris
- Driveway: 1 Car WidthBlacktop
- Zoning: Res2312-08701-0000-00042-0000-
- Utilities: All UndergroundElectric
- Water: Public Water
- Sewer: Public Sewer
This listing courtesy of KELLER WILLIAMS METROPOLITAN
Monthly Payment
- Principal & Interest $
- Property Taxes $
- Home Insurance $
- VA Funding Fee $