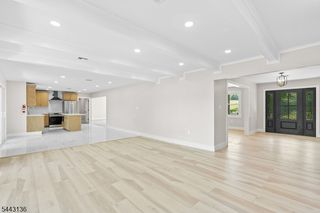
1 White Oak Ct, Hardyston Twp., NJ 07419
- 5 beds |
- 4 baths |
- 4,034 sqft
 Single-Family Home
  Built in 2007
  0.39acre lot
 2 car garage
  $149/sqft
  Listed 11 days ago
Property Description
Welcome to beautiful Crystal Springs! Custom home with high ceilings, 5 bedrooms, 4.5 bathrooms and large windows for tons of natural light. Very large home with a roof top deck for great sunset views, Home has hardwood floors, gas fireplace, two decks, two car garage with extra golf cart garage, paver driveway, huge basement with high ceiling, primary bedroom on main floor, office on main floor, bedrooms are very large with lots of closets and newer water heater Overlooks the first green of the golf course from the second floor. Walking distance to the clubhouse and restaurants. Situated on a beautiful and welcoming cul-de-sac. Huge home with tons of potential. This home is being sold "AS IS, WHERE IS". The seller has never lived in the home and has no knowledge of the overall condition. Purchaser may due inspections for information purposes only. The seller will not be making any repairs. Purchaser is responsible for the smoke detector inspection for closing. Home needs work. Please do not walk on the upper deck.
- Listing Status:
- Active
- Data Last Updated:
- August 9, 2026 at 3:40AM
- Listing Office:
- MOUNTAIN PROPERTIES : 973-827-6767
- MLS ID:
- 4043543
- General: Composition SidingStoneCurbsDeckSidewalk
- Style: Custom HomeMulti Floor Unit
- Parking: Parking spaces: 5
- Roofing: Asphalt Shingle
- HOA Amenities: Maintenance-Common AreaSee RemarksSnow Removal335.0Monthly
- County: Sussex
- Driveway: Additional ParkingDriveway-ExclusivePaver BlockSee Remarks
- Zoning: Residential2811-00016-0022-00005-0000-
- Utilities: All Underground
- Water: Public WaterWater Charge Extra
- Sewer: Public SewerSewer Charge Extra
This listing courtesy of MOUNTAIN PROPERTIES
Monthly Payment
- Principal & Interest $
- Property Taxes $
- Home Insurance $
- VA Funding Fee $