18 Lam Drive, Hardyston Twp., NJ 07419
- 3 beds |
- 2 baths |
- 1,559 sqft
 Single-Family Home
  Built in 2020
  7,841sqft lot
 2 car garage
  $359/sqft
  Listed 2 months ago
Property Description
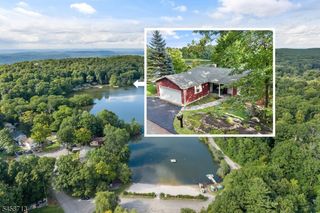
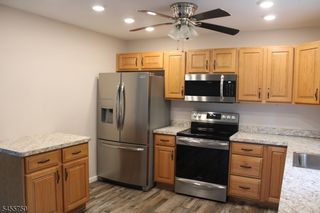
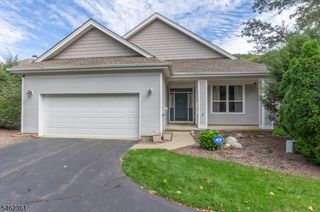
Move-in ready Ranch home built in 2020 offers an open concept floor plan, eat-in kitchen, covered patio with slider access, 18kW whole house Generac generator (2025), LVP flooring (2025), and fresh paint throughout (2025). Low maintenance living abounds with HOA providing snow removal in driveway, shoveling of front walkway, lawn mowing, sprinkler maintenance, and trash removal. Home features spacious primary bedroom with ensuite bath, generous walk-in closet, and dedicated laundry room conveniently located in adjacent hall. Stainless steel appliances, granite countertops, center island, and pantry in the kitchen flow into spacious dining area and family room drenched in natural light. Two additional bedrooms and hall bath with tub off the foyer provide room for guests or home office. A true charmer atop the mountain steps away from the amenities of Grand Cascade Lodge in Crystal Springs Resort featuring fine dining, golf course, spa, pools, and sports club. Home also boasts attached 2 car garage, natural gas, public water/sewer, instant hot water, and 4-year transferable builder's warranty. No detail was spared in recent improvements down to the professional landscaping in both front and rear yards (2026). Desirable locale, picturesque views, meticulous care, and mountain serenity all located at 18 Lam Drive - RUN don't WALK!
- Listing Status:
- Active
- Date Added:
- July 11, 2026
- Data Last Updated:
- September 23, 2026 at 5:42AM
- Listing Office:
- COLDWELL BANKER REALTY : 973-729-6111
- MLS ID:
- 4038297
- General: StoneVinyl SidingPatioUnderground Lawn Sprinkler
- Style: Ranch
- Parking: Parking spaces: 2
- Roofing: Asphalt Shingle
- HOA Amenities: Maintenance-Common AreaSnow Removal259.0Monthly
- County: Sussex
- Driveway: 2 Car Width
- Zoning: 2811-00016-0032-00001-0008-
- Utilities: All UndergroundElectricGas-Natural
- Water: Public Water
- Sewer: Public Sewer
This listing courtesy of COLDWELL BANKER REALTY
Monthly Payment
- Principal & Interest $
- Property Taxes $
- Home Insurance $
- VA Funding Fee $

 New - 2 days ago