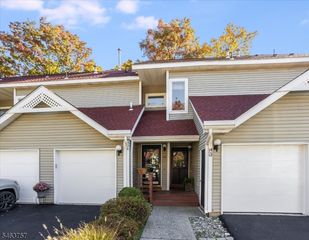
21 Lake Shore Rd, Hardyston Twp., NJ 07460
- 3 beds |
- 1 bath
 Single-Family Home
 Built in 1958
 6,098sqft lot
 1 car garage
 $——/sqft
 Listed 24 days ago
Property Description
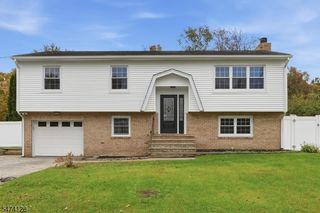
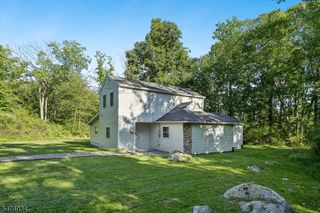
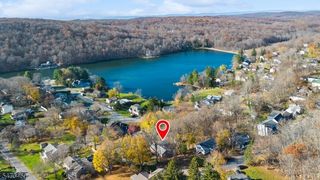
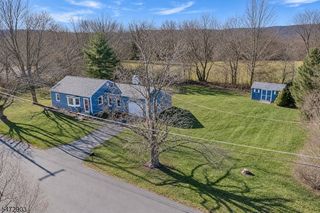
Charming, Updated, and Move-In Ready! Prepare to fall in love with this delightful, move-in-ready home, brimming with character, thoughtful updates, and appealing amenities! The freshly painted exterior welcomes you to a home featuring beautiful hardwood floors and a striking semi-cathedral ceiling accented by exposed beams. A handsome stone, wood-burning fireplace adds warmth and rustic charm, creating the perfect setting for cozy evenings at home. Step outside to enjoy the spacious new 12' x 20' deck, ideal for relaxing, entertaining, or enjoying the outdoors. The fenced rear yard offers added privacy and includes a convenient storage shed. Numerous recent improvements enhance the home's appeal, including new roof and skylights, new gutters, a new hot water heater, and a new dryer that stays with the home. Additional desirable features include air conditioning, Andersen windows, and a pull-down attic staircase providing easy access to valuable storage space. The primary bedroom offers the convenience of two closets, while the carport provides covered parking and direct access to the basement, complete with an excellent workshop area for hobbies, projects, or extra workspace.Full of charm, comfort, and practical features, this inviting home offers a wonderful opportunity to enjoy easy living with room to make it your own! Lake access is an added bonus
- Listing Status:
- Active
- Date Added:
- November 4, 2026
- Data Last Updated:
- November 19, 2026 at 6:42AM
- Listing Office:
- REALTY EXECUTIVES EXCEPTIONAL : 973-729-7141
- MLS ID:
- 4061073
- General: CedarSidDeckEnclPrchStorageStrmDoorThrmlW&DFencVnylWorkshop
- Style: Ranch
- Parking: Parking spaces: 2
- Roofing: Asphalt Shingle
- HOA Amenities: Lake PrivilegesPlayground600.0Annually
- County: Sussex
- Driveway: Blacktop
- Zoning: Residential2811-00088-0000-00009-0000-
- Utilities: ElectricGas-Propane
- Water: Public Water
- Sewer: Septic 3 Bedroom Town Verified
This listing courtesy of REALTY EXECUTIVES EXCEPTIONAL
Monthly Payment
- Principal & Interest $
- Property Taxes $
- Home Insurance $
- VA Funding Fee $

 New - 1 day ago