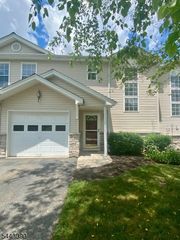
21 Stonehill Rd, Hardyston Twp., NJ 07419
- 2 beds |
- 2 baths |
- 1,768 sqft
 Condominium
  Built in 2005
  —— sqft lot
  1 car garage
  $231/sqft
  Listed 26 days ago
Property Description
Located in Hardyston's Ridgefield Commons, this 2-bedroom, 2.5-bath townhome offers approximately 1,768 square feet of bright, open living space on a quiet cul-de-sac. Feels brand new the moment you walk in. Soaring cathedral ceilings set the tone in the spacious living room, which flows effortlessly into a dining area and eat-in kitchen with a breakfast bar, made for both cozy nights in and easy entertaining.Upstairs, the primary suite impresses with a walk-in closet and full bath, while the second bedroom and a flexible den offer endless possibilities, think home office, guest retreat, or extra living space. A dedicated second-floor laundry room adds everyday ease.Step out to your own patio and take in the view, this home backs to park land, so leafy green scenery is yours to enjoy right from your backyard. A built-in garage plus extra driveway parking make daily life effortless. Ridgefield Commons residents also enjoy access to tennis courts, all just minutes from Routes 23 and 15, shopping, schools, and the YMCA. This is the kind of low-maintenance, move-in ready lifestyle buyers dream about, and it won't last long.
- Listing Status:
- Active
- Data Last Updated:
- August 8, 2026 at 10:40PM
- Listing Office:
- REAL : 855-450-0442
- MLS ID:
- 4040373
- General: StoneVinyl SidingCurbsPatioPrivacy FenceStorm Door(s)Tennis Courts
- Style: Multi Floor UnitTownhouse-Interior
- Pool: Association Pool
- Roofing: Asphalt Shingle
- HOA Amenities: Maintenance-Common AreaMaintenance-ExteriorSnow RemovalTrash Collection307.0Monthly
- County: Sussex
- Driveway: 1 Car WidthCommon
- Zoning: R-52811-00067-0018-00022-0000-
- Utilities: ElectricGas-Natural
- Water: Public WaterWater Charge Extra
- Sewer: Public SewerSewer Charge Extra
- Exclusions: Tenant personal belongings
This listing courtesy of REAL
Monthly Payment
- Principal & Interest $
- Property Taxes $
- Home Insurance $
- VA Funding Fee $