21 Wentworth Ct, Hardyston Twp., NJ 07419
- 3 beds |
- 2 baths |
- 2,600 sqft
 Single-Family Home
 Built in 2004
 0.35acre lot
 2 car garage
 $252/sqft
 Listed 21 days ago
Property Description
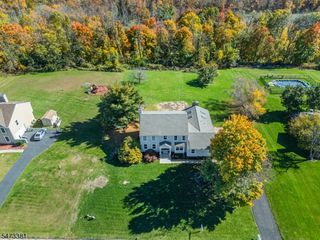
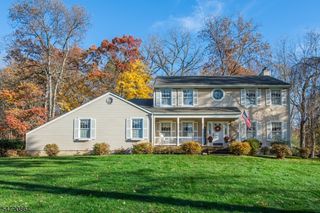
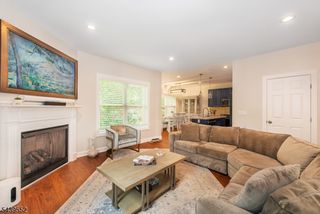
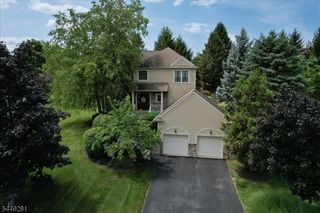
PRICE IMPROVEMENT - DON'T WAIT. This beautiful Crystal Springs home offers comfort and functionality in a setting ideal for everyday living and easy entertaining just 50 miles from NYC. Set on 0.35 acres at the end of a cul-de-sac, the home is framed by manicured lawn and shrubbery. Inside, a two-story foyer with hardwood flooring leads to the welcoming living and dining rooms, both finished with crown moldings. The great room offers a gas fireplace and new carpet with Atrium Frenchwood doors opening to a spacious Florida room where the changing seasons are on view year round. The kitchen features natural oak cabinetry, Corian counters, wood plank floor and an open breakfast nook with an easy flow to the dining and great rooms. An expanded Trex deck overlooks the beautiful backyard for further enjoyment. Upstairs, three bedrooms include a primary suite with a large walk-in closet and an en-suite bath with jetted tub and separate shower with custom glass door. The expansive finished basement offers flexibility for a media/game room, office, hobbies, fitness and more, PLUS plenty of storage. Recent updates: New Furnace/AC (2025), water heater (2023). Ceiling fans in great room, kitchen, Florida room, and bedrooms. Back of house expanded 4' to enlarge DR and Primary Bdrm. Resort living incl on-site award-winning golf, spa, restaurants, plus skiing and waterpark nearby at Mountain Creek, local wineries, restaurants, hiking/biking and year-round events. Room sizes approx.
- Listing Status:
- Active
- Date Added:
- November 1, 2026
- Data Last Updated:
- November 19, 2026 at 6:42AM
- Listing Office:
- MOUNTAIN PROPERTIES CRYSTAL : 973-827-7725
- MLS ID:
- 4061987
- General: Composition SidingStoneCurbsDeckOpen Porch(es)Thermal Windows/DoorsUnderground Lawn Sprinkler
- Style: ColonialDevelopment HomeMulti Floor Unit
- Parking: Parking spaces: 2
- Roofing: Asphalt Shingle
- HOA Amenities: Club HousePool-IndoorPool-OutdoorSaunaMaintenance-Common AreaSnow Removal335.0Monthly
- County: Sussex
- Driveway: 2 Car WidthBlacktopDriveway-Exclusive
- Zoning: 2811-00016-0022-00017-0000-
- Utilities: All UndergroundGas-Natural
- Water: Public WaterWater Charge Extra
- Sewer: Public SewerSewer Charge Extra
This listing courtesy of MOUNTAIN PROPERTIES CRYSTAL
Monthly Payment
- Principal & Interest $
- Property Taxes $
- Home Insurance $
- VA Funding Fee $