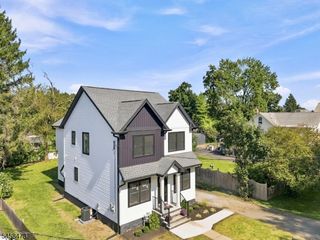
28 Deer Tr, Hardyston Twp., NJ 07460
- 4 beds |
- 2 baths
 Single-Family Home
  Built in 1954
  0.38acre lot
 2 car garage
  $——/sqft
  Listed 13 days ago
Property Description
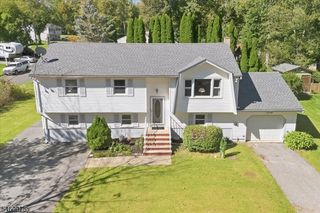
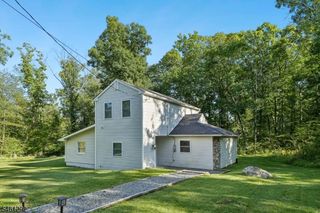
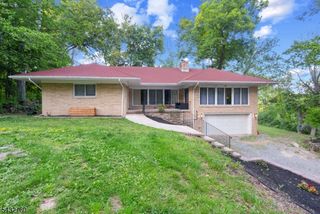
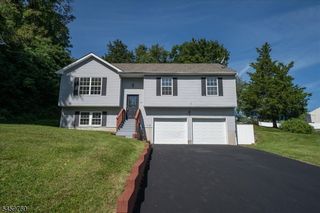
This spacious 4-bedroom, 2-full-bath home offers a versatile layout, modern finishes, and plenty of room to relax and entertain. Step inside to a bright, inviting kitchen featuring white shaker cabinetry, quartz countertops, stainless steel appliances, a large center island, and a dramatic skylight that fills the space with natural light.The home features new LVP flooring, new interior doors, a new roof, new HVAC system, new water heater, and a new driveway giving the next owner the comfort of major updates already completed. The bedroom configuration offers added flexibility, with adjoining spaces that can be separated or combined by the seller at the buyer's request. One of the two full baths is conveniently located en suite.Downstairs, an extra-large ground-level family room creates the perfect setting for movie nights, entertaining, or simply unwinding. Enjoy even more space in the Florida-style three-season room, or step outside onto the deck to relax and enjoy the peaceful surroundings. A sauna and jetted tub add a touch of everyday luxury.Car enthusiasts, hobbyists, or anyone needing extra storage will appreciate the oversized two-car garage. The property also features a town-verified 4-bedroom septic system.Located in the desirable Deer Trail Lake community, this home offers the opportunity to enjoy a relaxed lake-country lifestyle with recreation and nature close to home, while still providing convenient access to everything northern New Jersey has to offer.
- Listing Status:
- Active
- Date Added:
- September 13, 2026
- Data Last Updated:
- September 23, 2026 at 6:40AM
- Listing Office:
- SIGNATURE REALTY NJ : 973-921-1111
- MLS ID:
- 4052034
- General: Vinyl SidingDeckOutbuilding(s)Patio
- Style: Split Level
- Roofing: Asphalt Shingle
- County: Sussex
- Driveway: BlacktopDriveway-Exclusive
- Zoning: 2811-00031-0000-00004-0000-
- Utilities: All Underground
- Water: Well
- Sewer: Septic
This listing courtesy of SIGNATURE REALTY NJ
Monthly Payment
- Principal & Interest $
- Property Taxes $
- Home Insurance $
- VA Funding Fee $

 New - 2 days ago